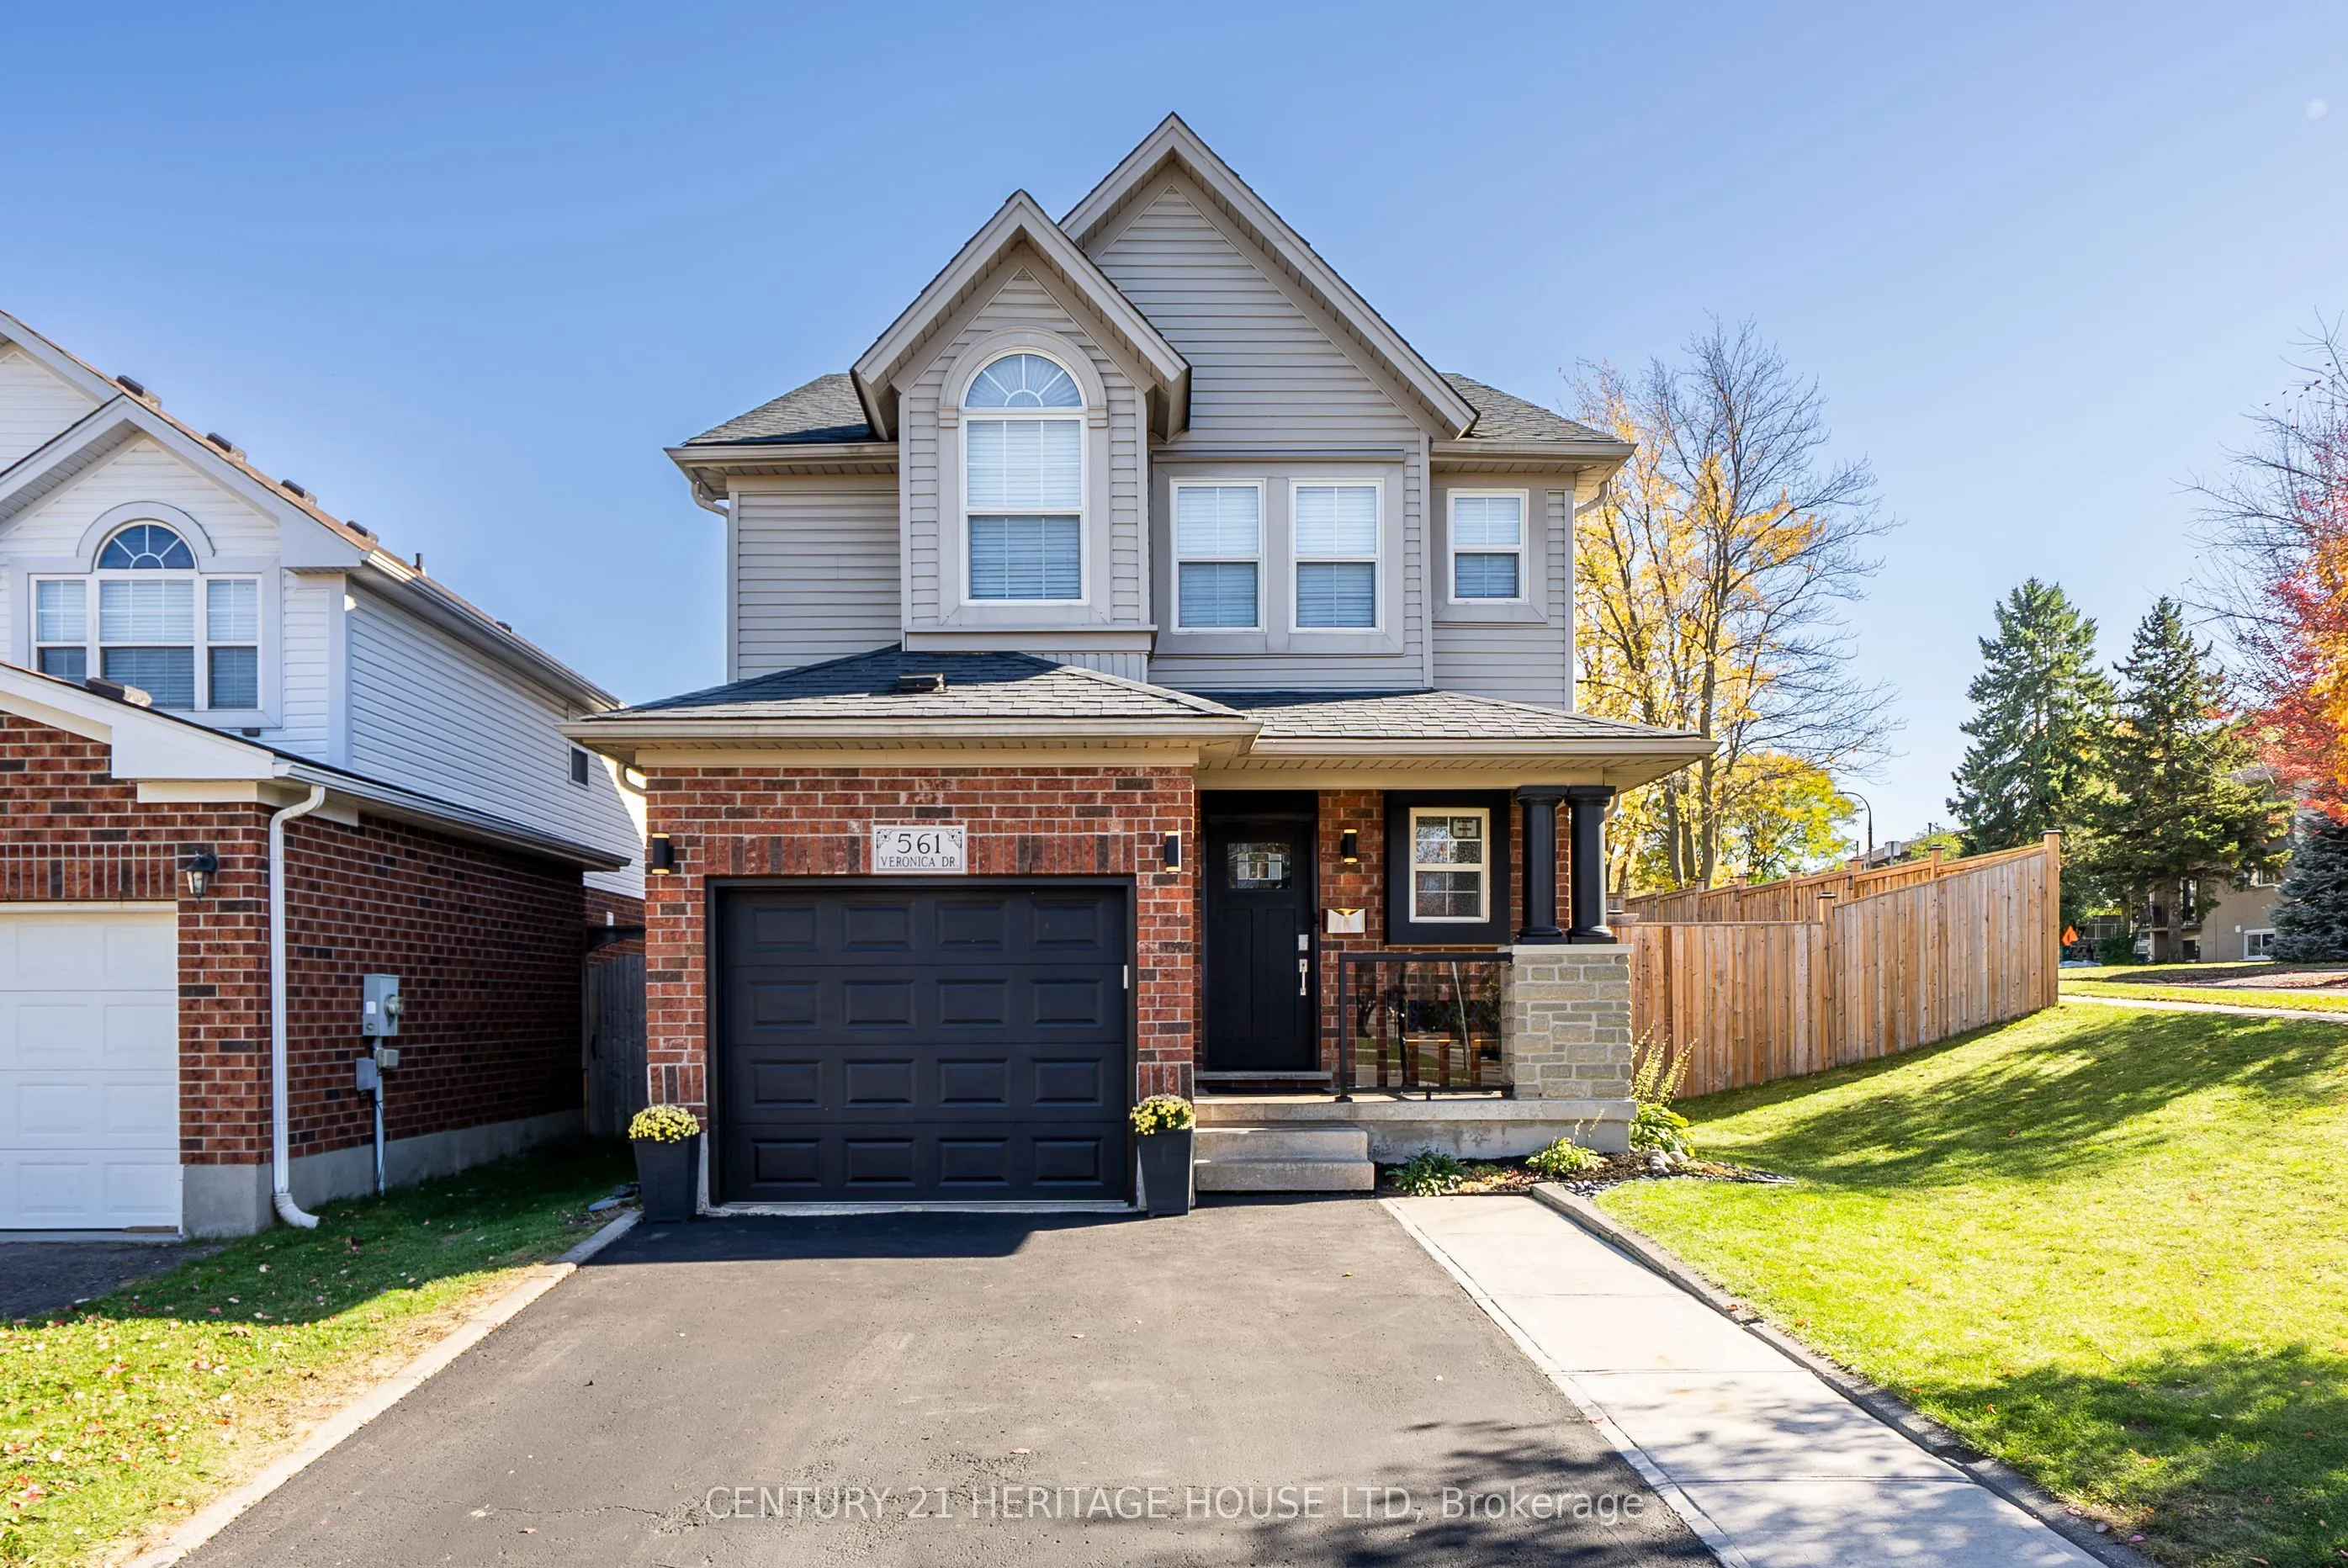
Welcome to 561 Veronica Drive, a beautifully updated detached home in Kitchener's established Stanley Park neighbourhood, where thoughtful improvements and comfortable family living come together. Offering 3 bedrooms, 3 bathrooms and a fully finished basement, this home has been extensively refreshe...d inside and out. The updated kitchen is a standout, featuring quartz countertops, soft-close cabinetry, a floor-to-ceiling pantry, gas range, oversized Blanco undermount sink and Delta touch faucet. Updated flooring flows through the kitchen, dining and living areas, while the inviting living room features custom built-in shelving and an impressive 72-inch Napoleon electric fireplace (2025), creating the perfect space to relax or entertain. Upstairs, you'll find three bedrooms, including a spacious primary retreat with vaulted ceilings and a walk-in closet, along with the convenience of second-floor laundry. The finished basement offers additional living space, a 3-piece bathroom and updated flooring (2026), ideal for movie nights, a playroom or home office. Step outside to enjoy the fully fenced backyard, complete with a deck and pergola (2022), perfect for summer entertaining or quiet evenings outdoors. Major improvements include roof shingles (2018), front and garage doors (2020), furnace, air conditioning, ERV, humidifier, air cleaner and Wi-Fi thermostat (2020), upgraded laundry room with washer and dryer (2020), increased attic insulation (2020), kitchen updates (2023), new flooring throughout multiple levels (2023-2026) and fresh paint (2026). Conveniently located near schools, parks, walking trails, shopping and major commuter routes, this is a wonderful opportunity to enjoy an established neighbourhood without taking on a long renovation list. A thoughtfully updated home that's ready for its next chapter!
By clicking Save, we will calculate your estimated mortgage for all properties using the saved values (down payment percentage, interest rate, and amortization).
The accuracy and applicability of this calculator are not guaranteed.