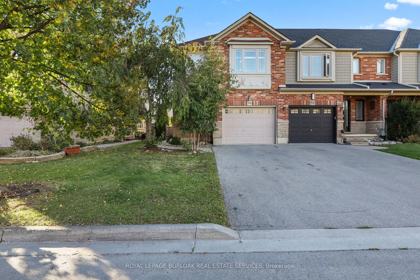
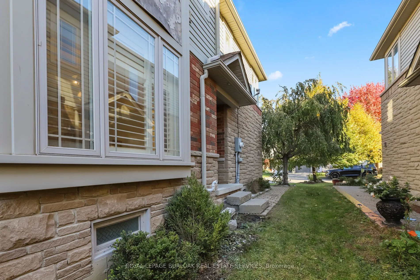
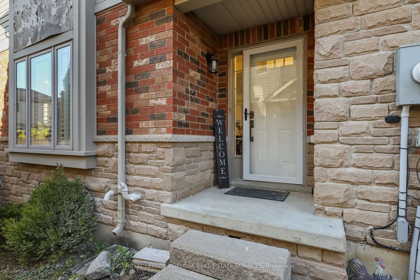
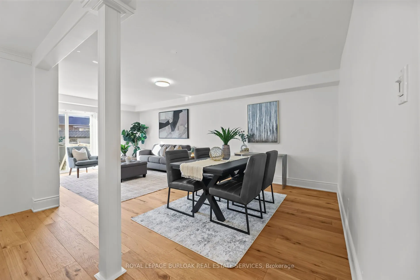
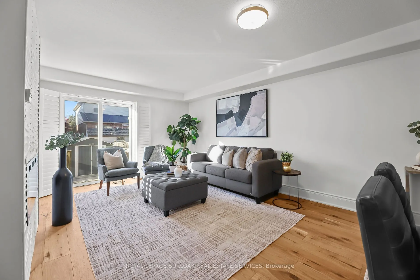
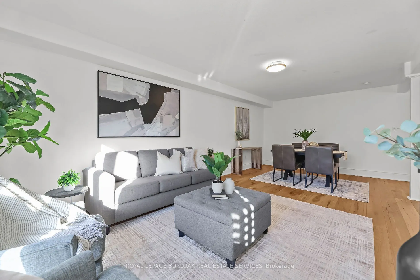
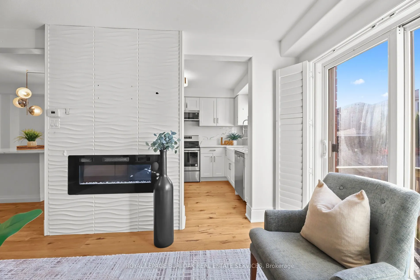
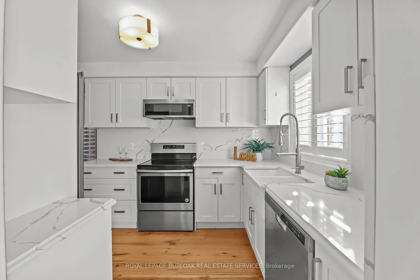
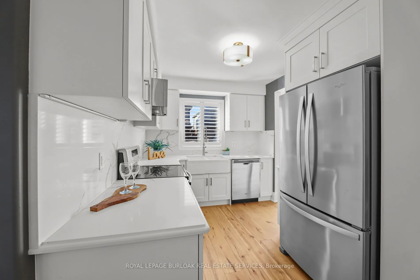
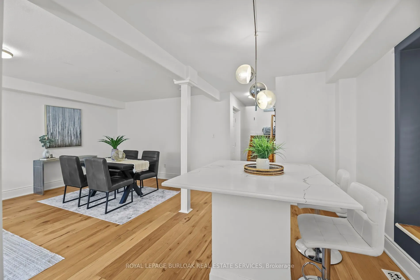
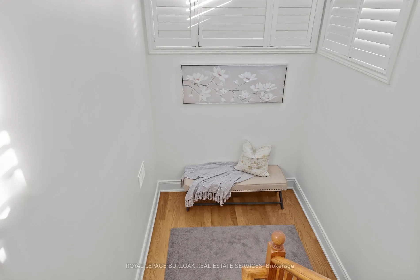
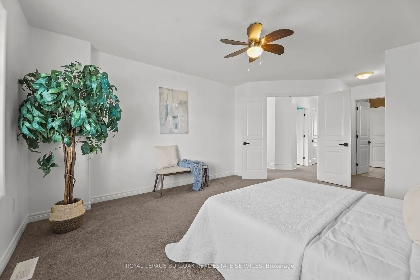
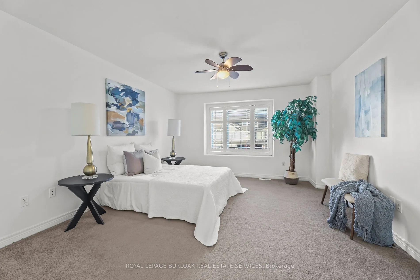
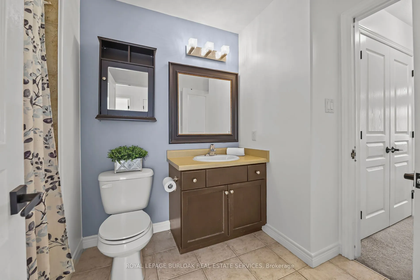
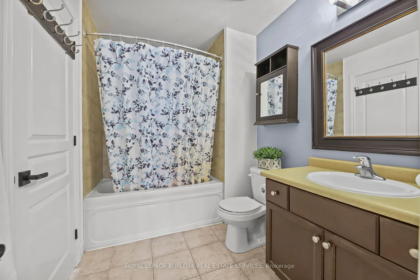
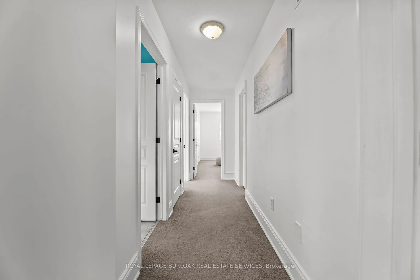
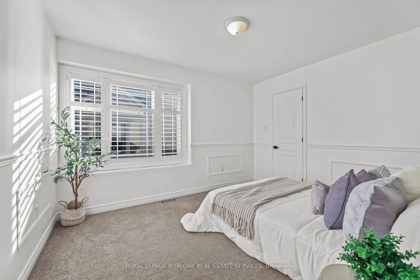
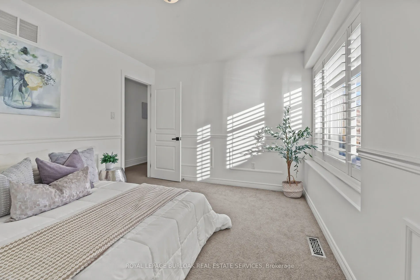
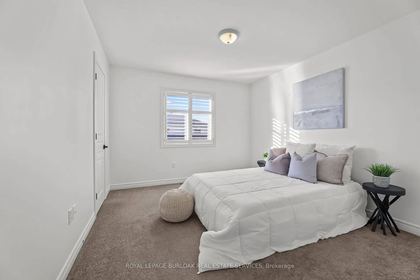
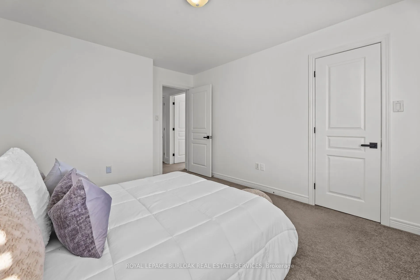
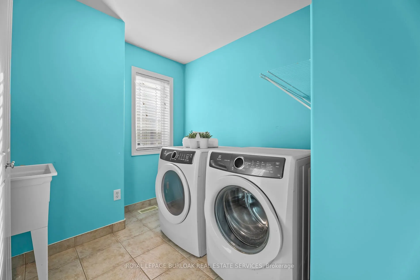
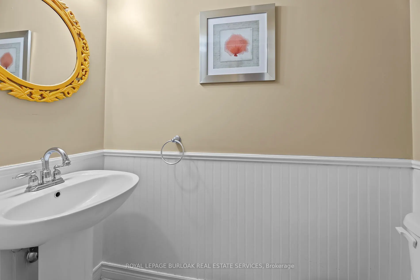
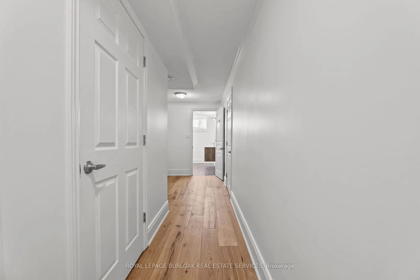
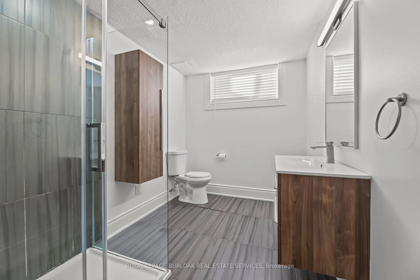
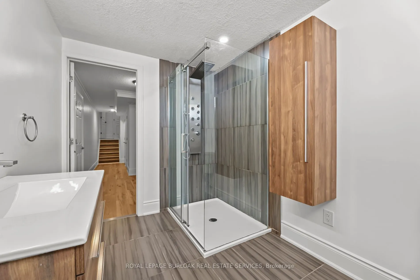
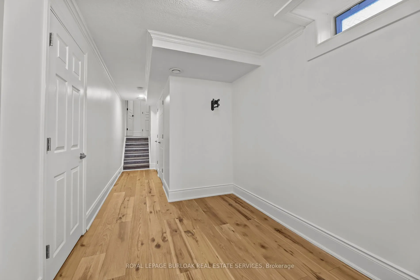
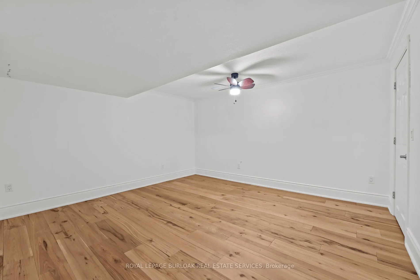
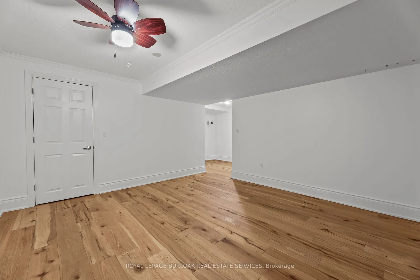
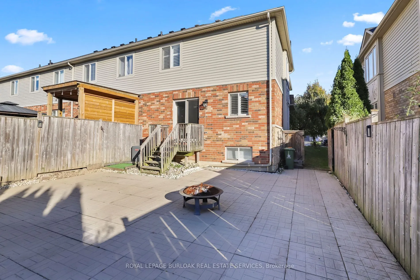
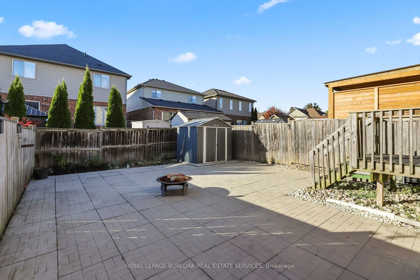
End-unit living with the space, and convenience you've been looking for! Freshly painted throughout, this freehold townhome in Binbrook offers a well-designed layout with hardwood flooring on the main level and California shutters throughout. The kitchen, dining, and living areas flow together, crea...ting a comfortable setting for everyday living and entertaining. Upstairs, all three bedrooms feature their own walk-in closets, a standout feature that provides plenty of storage, while upper-level laundry adds everyday convenience. The finished basement, also complete with hardwood flooring, offers additional space for a recreation room, home office, or play area. An attached garage and no condo fees add to the appeal. Ideally situated in Binbrook, close to parks, walking trails, schools, and local amenities, this home brings together the features that make everyday living easier.
Full Property Details
Interior
Bedrooms
3
Total Bedrooms
3
Washrooms
3
Square Footage
1500-2000 sqft
Basement
Finished
Heating Source
Gas
Heating Fuel
Forced Air
Air Conditioning
Central Air
Family Room
No
Kitchens
1
Total Kitchens
1
Fireplace Features
Yes
Bedrooms
3
Total Bedrooms
3
Washrooms
3
Square Footage
1500-2000 sqft
Basement
Finished
Heating Source
Gas
Heating Fuel
Forced Air
Air Conditioning
Central Air
Family Room
No
Kitchens
1
Total Kitchens
1
Fireplace Features
Yes
Exterior
Depth
98.43
Front
28.87
Lot Size
29 x 98.43 ft
Pool
None
Parking Spaces
2
Total Parking Spaces
2.00
Parking Description
Attached
Garage Spaces
1
Depth
98.43
Front
28.87
Lot Size
29 x 98.43 ft
Pool
None
Parking Spaces
2
Total Parking Spaces
2.00
Parking Description
Attached
Garage Spaces
1
Building Description
Style
2-Storey
Home Type
Townhome
Subtype
Att/Row/Townhouse
Year Built
16-30
Property Orientation
West
Exterior Finish
Brick Veneer,Vinyl Siding
Sewers
Sewers
Water Supply
Municipal
Possession Date
No Data
Style
2-Storey
Home Type
Townhome
Subtype
Att/Row/Townhouse
Year Built
16-30
Property Orientation
West
Exterior Finish
Brick Veneer,Vinyl Siding
Sewers
Sewers
Water Supply
Municipal
Possession Date
No Data
Community
Community
Binbrook
Community
Binbrook
Taxes & Fees
Taxes
$3,990.91 /yr
Tax Year
2026
Occupancy
Vacant
Taxes
$3,990.91 /yr
Tax Year
2026
Occupancy
Vacant
Room Types
Bathroom
2 Pc Bath
Dimensions 6.27 x 2.92 feet
18.31 sqft
Bathroom
4 Pc Bath
Dimensions 6.36 x 9.74 feet
61.95 sqft
Bathroom
-
Dimensions 6.99 x 10.04 feet
70.18 sqft
Bedroom 2
-
Dimensions 10.83 x 12.99 feet
140.68 sqft
Bedroom 3
-
Dimensions 9.97 x 12.2 feet
121.63 sqft
Breakfast
-
Dimensions 8.6 x 10.6 feet
91.16 sqft
Dining Room
-
Dimensions 12.2 x 10.47 feet
127.73 sqft
Kitchen
-
Dimensions 8.3 x 10.04 feet
83.33 sqft
Laundry
-
Dimensions 10.01 x 8.14 feet
81.48 sqft
Living Room
-
Dimensions 12.2 x 12.6 feet
153.72 sqft
Primary Bedroom
-
Dimensions 12.86 x 21.26 feet
273.4 sqft
Recreation
-
Dimensions 12.8 x 13.85 feet
177.28 sqft
Similar Properties(No results)
Mortgage Calculator
Calculate your estimated monthly mortgage payment
Price
$689,000
$
%
%
Total cost of mortgage
$0
Monthly payment
By clicking Save, we will calculate your estimated mortgage for all properties using the saved values (down payment percentage, interest rate, and amortization).
The accuracy and applicability of this calculator are not guaranteed.