Sign In or Create a Free Account to see full details of this property
Key Facts
Key facts for 3200 Dakota Common #B717
Property Type
Condo, Apartment
Parking
Underground 1 garage, 1 parking
MLS #
W9045137
Size
700-799 sqft
Basement
None
Listed on
2024-07-18
Lot size
-
Tax
$2,263 /yr
Days on Market
830
Approximate Age
0-5
Maintenance Fee
$587.68/mo
Central Air Conditio...
Description
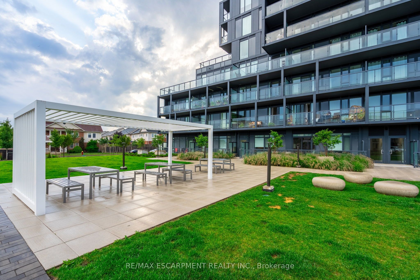
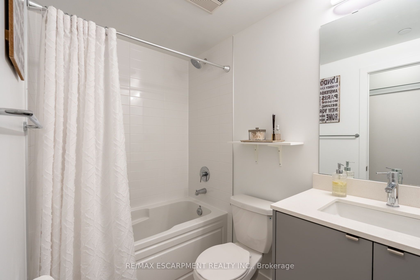
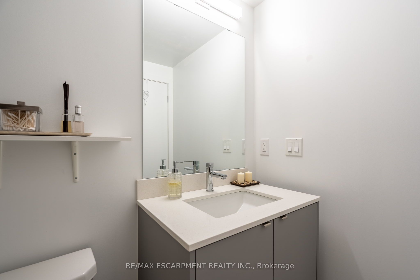
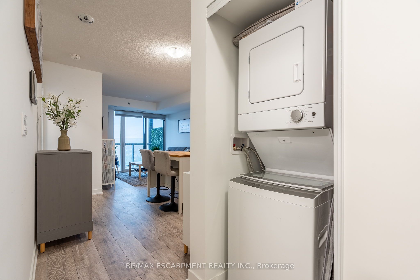
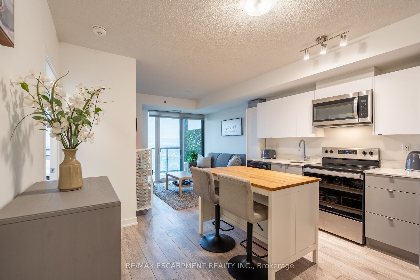
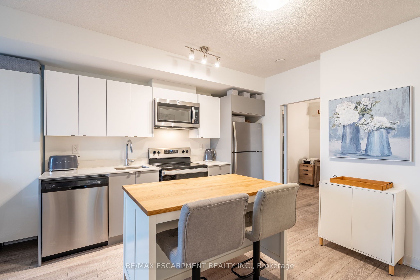
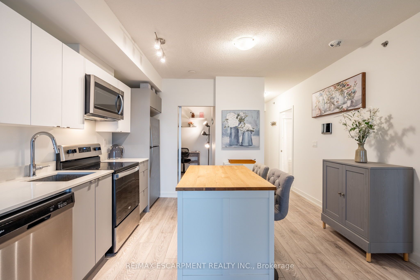
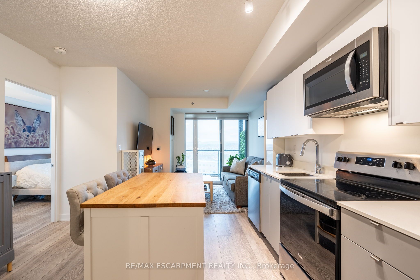
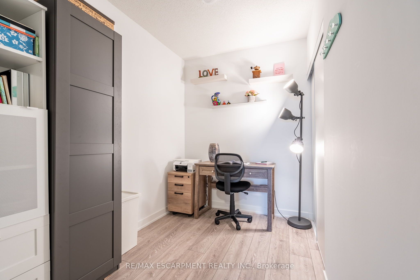
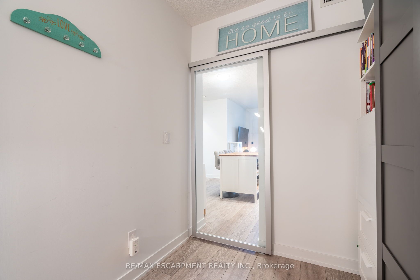
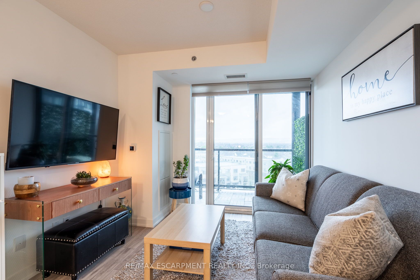
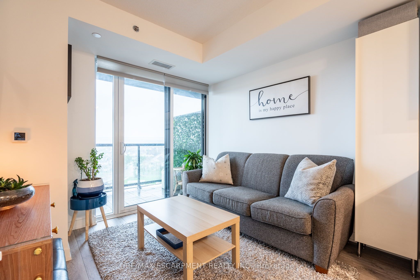
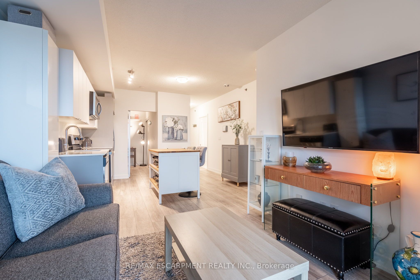
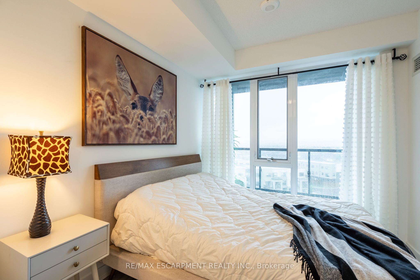
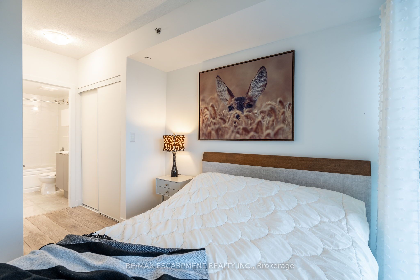
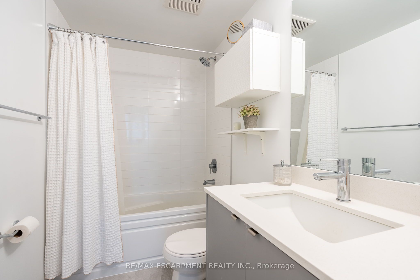
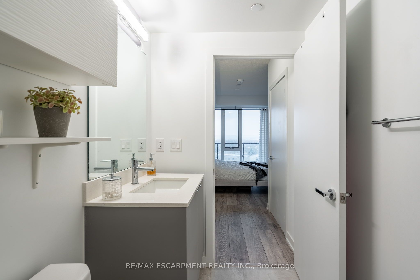
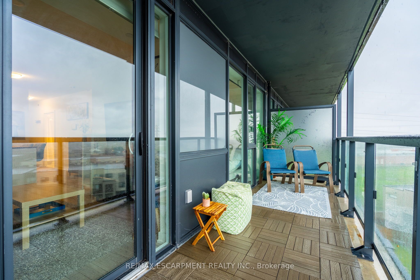
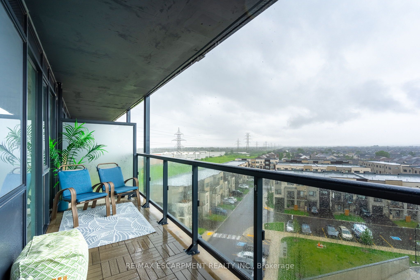
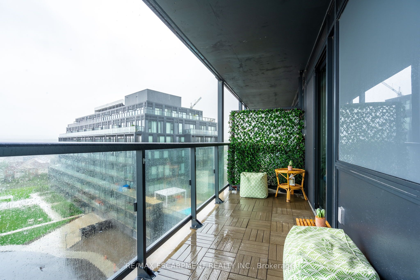
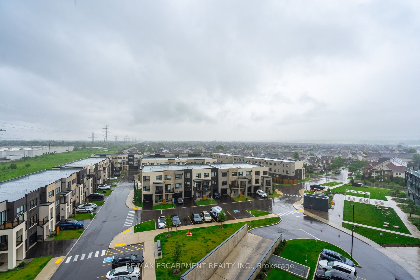
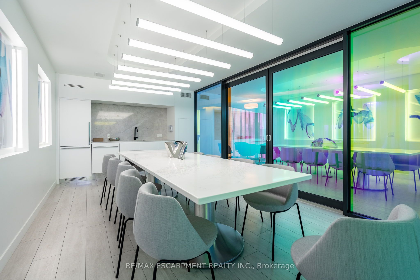
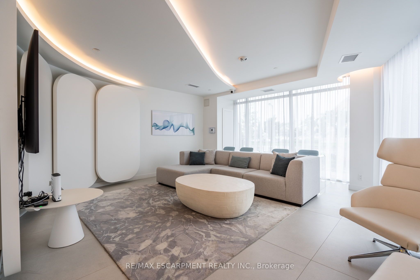
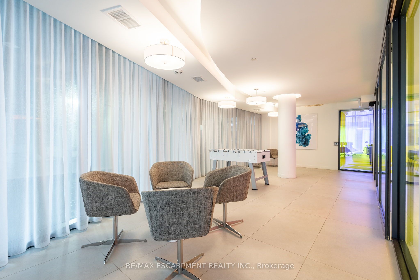
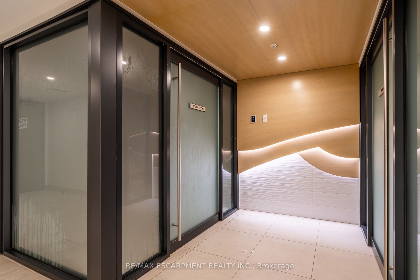
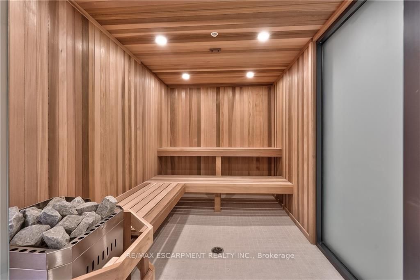
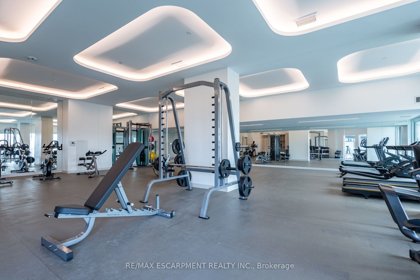
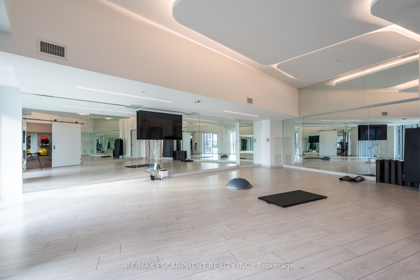
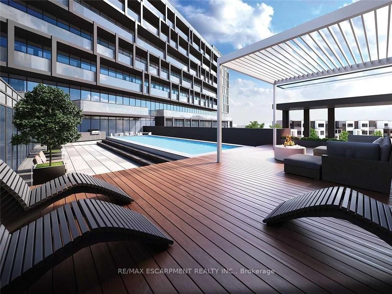
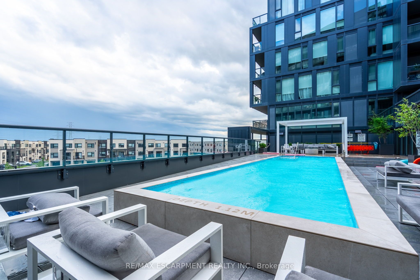
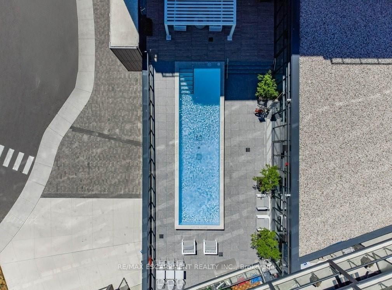
Newly built prestigious Valera condominium located in highly sought after Alton Village. Stunning 2 bedroom suite w/9 foot ceilings & floor to ceiling windows has 2 full 4-piece bathrooms & includes 1 parking & 1 locker (CAN BUY 2ND PARKING FOR $15,000). Efficient/open-concept layout with functional... rooms, is far superior to other suites of similar size in the building. Spacious eat-in kitchen w/custom island and seating w/loads of counter space, quartz countertop, S.S. appliances including built-in microwave/hood fan, & lots of storage. Luxury vinyl plank flooring throughout main living areas & bedrooms. State of the art building with Smart Home technology. Oversized balcony with views of the quiet courtyard, pristine escarpment, and soothing sunsets has faux-wood floor tiles and Zen-like foliage. Close to all amenities including highways, transit, GO Station, restaurants, shopping, high-rated schools, Golf Club, Bronte Park & more. Your search ends here! Welcome HOME!! **** Extras **** Amenities include 24/7 concierge/security, outdoor pool with sundeck and lounge, BBQ area, sauna and steam rooms, gym, exercise/yoga area, pet-spa, party room with kitchen, foosball table, and theatre/media lounge.