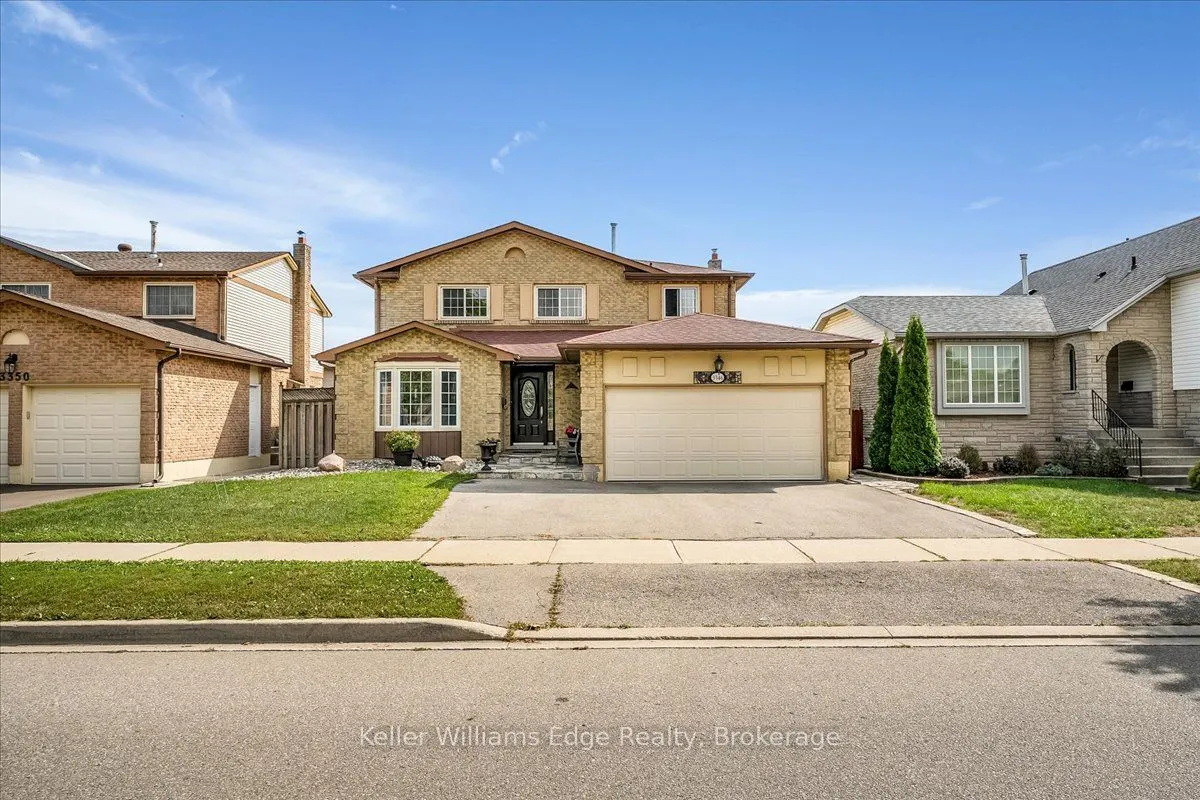
Sign In or Create a Free Account to see full details of this property
Key Facts
Key facts for 3346 Palmer Drive
Property Type
House, 2-Storey
Parking
Attached 2 garage, 2 parking
MLS #
W13821888
Size
2000-2500 sqft
Basement
Full,Unfinished
Listed on
2026-09-23
Lot size
50 x 100.0
Tax
$5,577 /yr
Days on Market
35
Approximate Age
31-50
Maintenance Fee
-
Description
Welcome to 3346 Palmer Drive, a spacious detached home offering approximately 2,300 sq. ft. of living space on a desirable 50 x 100 ft. lot in Burlington's Palmer community. Featuring 4 bedrooms and 3 baths, this home offers a functional layout with plenty of space for a growing family. The main lev...el features generous principal rooms, a comfortable living and dining area, and a kitchen with excellent potential for future updates. Four well-sized bedrooms provide ample family accommodation, while the backyard offers great outdoor space for family time, entertaining and gardening. The property offers convenient parking with a double garage and double driveway, accommodating up to four vehicles. Just approximately 200 metres from Palmer Park, featuring a children's playground, baseball diamond, sports field, tennis courts and basketball courts. Enjoy convenient access to Burlington and Appleby GO Stations, major highways, shopping, restaurants and everyday amenities. Located within the school districts for Sir Ernest MacMillan Public School and M.M. Robinson High School. Offered in its current 'as-is condition', this home presents an excellent opportunity for buyers looking to renovate, personalize and create a home that reflects their own style and needs. An excellent opportunity in a family-friendly Burlington neighbourhood, you don't want to miss.
Full Property Details
Interior
Bedrooms
4
Total Bedrooms
4
Washrooms
3
Square Footage
2000-2500 sqft
Basement
Full,Unfinished
Heating Source
Gas
Heating Fuel
Forced Air
Air Conditioning
Central Air
Family Room
Yes
Kitchens
1
Total Kitchens
1
Fireplace Features
Yes
Bedrooms
4
Total Bedrooms
4
Washrooms
3
Square Footage
2000-2500 sqft
Basement
Full,Unfinished
Heating Source
Gas
Heating Fuel
Forced Air
Air Conditioning
Central Air
Family Room
Yes
Kitchens
1
Total Kitchens
1
Fireplace Features
Yes
Exterior
Depth
100.0
Front
50.0
Driveway
Private Double
Lot Size
50 x 100.0 ft
Pool
None
Parking Spaces
2
Total Parking Spaces
4.00
Parking Description
Attached
Garage Spaces
2
Zoning
R3.2
Depth
100.0
Front
50.0
Driveway
Private Double
Lot Size
50 x 100.0 ft
Pool
None
Parking Spaces
2
Total Parking Spaces
4.00
Parking Description
Attached
Garage Spaces
2
Zoning
R3.2
Building Description
Style
2-Storey
Home Type
House
Subtype
Detached
Year Built
31-50
Property Orientation
South
Exterior Finish
Brick,Vinyl Siding
Sewers
Sewers
Water Supply
Municipal
Possession Date
No Data
Style
2-Storey
Home Type
House
Subtype
Detached
Year Built
31-50
Property Orientation
South
Exterior Finish
Brick,Vinyl Siding
Sewers
Sewers
Water Supply
Municipal
Possession Date
No Data
Community
Community
Palmer
Community
Palmer
Taxes & Fees
Taxes
$5,577 /yr
Tax Year
2025
Occupancy
Owner
Taxes
$5,577 /yr
Tax Year
2025
Occupancy
Owner
Room Types
Bathroom
3 Pc Bath
Dimensions 6.43 x 7.74 feet
49.77 sqft
Bathroom
3 Pc Ensuite
Dimensions 6.43 x 7.74 feet
49.77 sqft
Bedroom 2
-
Dimensions 13.52 x 11.42 feet
154.4 sqft
Bedroom 3
-
Dimensions 11.42 x 12.66 feet
144.58 sqft
Bedroom 4
-
Dimensions 9.74 x 9.25 feet
90.1 sqft
Dining Room
-
Dimensions 11.84 x 12.2 feet
144.45 sqft
Family Room
-
Dimensions 11.84 x 18.01 feet
213.24 sqft
Kitchen
Breakfast Area
Dimensions 21.52 x 10.01 feet
215.42 sqft
Laundry
-
Dimensions 7.58 x 8.33 feet
63.14 sqft
Living Room
-
Dimensions 11.84 x 18.01 feet
213.24 sqft
Powder Room
2 Pc Bath
Dimensions 5.25 x 4.27 feet
22.42 sqft
Primary Bedroom
3 Pc Ensuite
Dimensions 19.85 x 12.07 feet
239.59 sqft
Similar Properties(No results)
Mortgage Calculator
Calculate your estimated monthly mortgage payment
Price
$1,099,000
$
%
%
Total cost of mortgage
$0
Monthly payment
By clicking Save, we will calculate your estimated mortgage for all properties using the saved values (down payment percentage, interest rate, and amortization).
The accuracy and applicability of this calculator are not guaranteed.