Sign In or Create a Free Account to see full details of this property
Key Facts
Key facts for 1548 Newlands Crescent #14
Property Type
Condo, 2-Storey
Parking
Private 1 garage, 2 parking
MLS #
W13820746
Size
1400-1599 sqft
Basement
Finished
Listed on
2026-09-23
Lot size
-
Tax
$3,249 /yr
Days on Market
34
Approximate Age
31-50
Maintenance Fee
$510.52/mo
Common Elements, Par...
Description
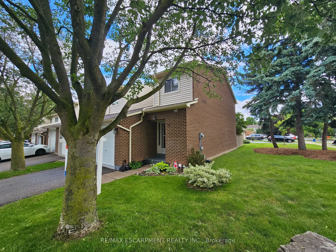
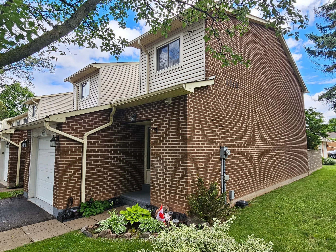
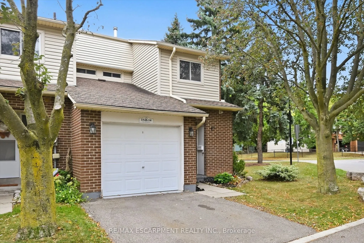
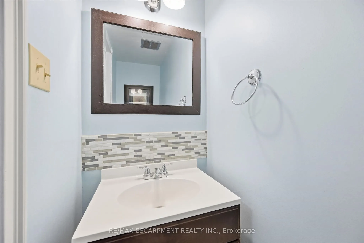
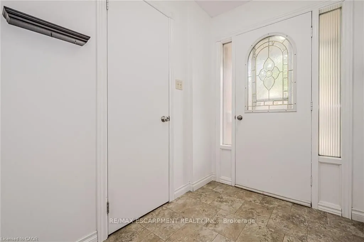
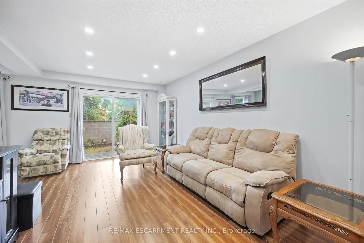
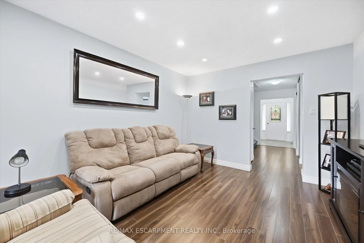
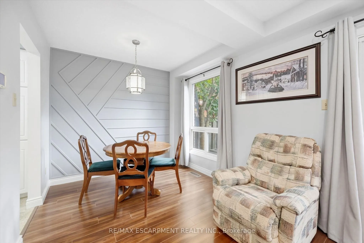
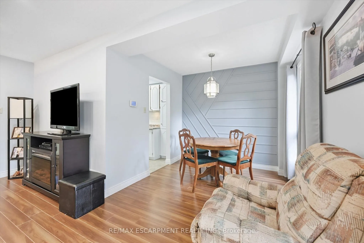
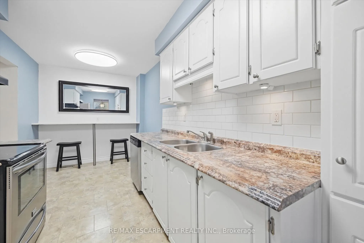
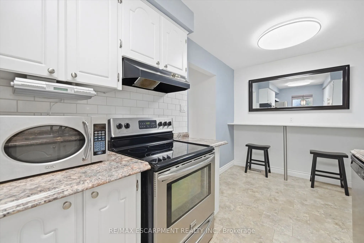
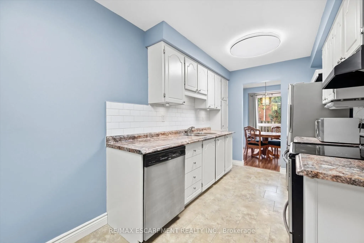
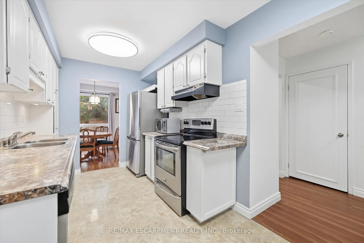
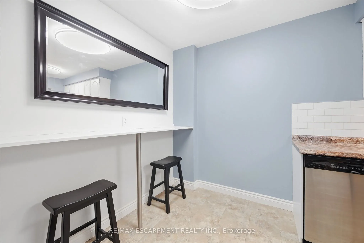
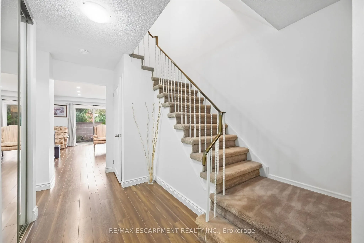
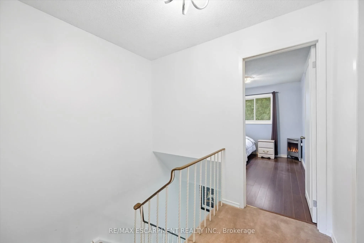
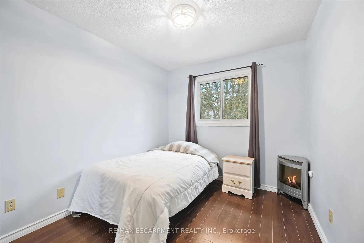
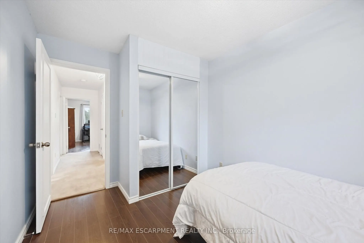
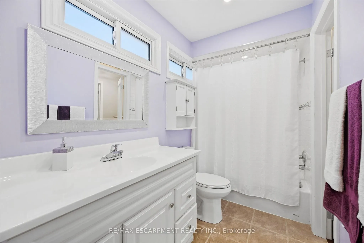
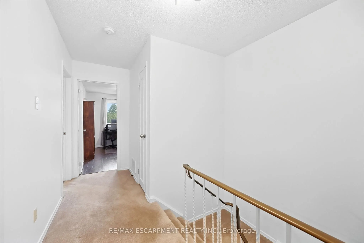
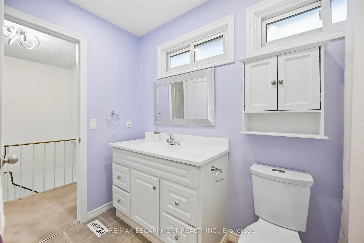
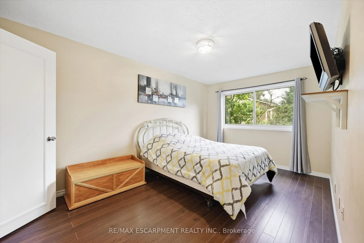
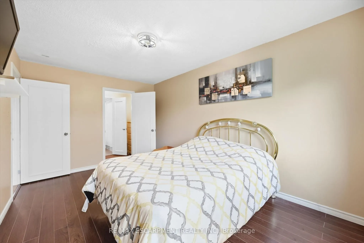
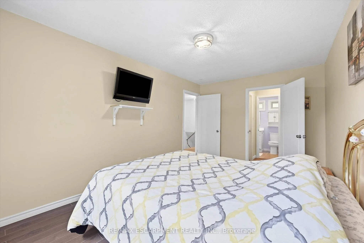
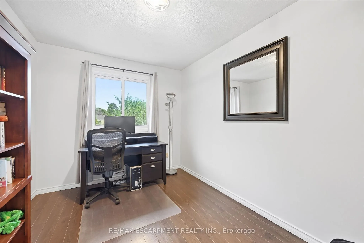
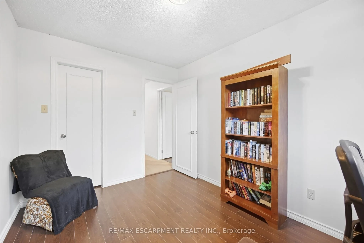
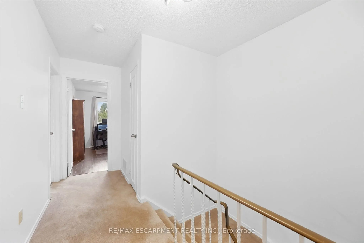
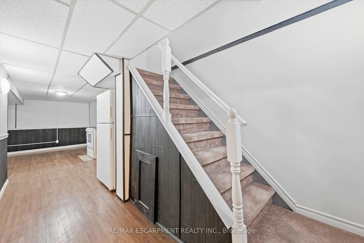
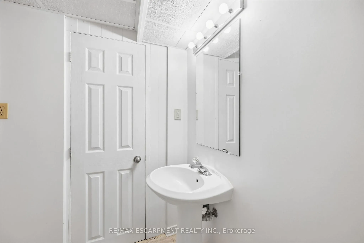
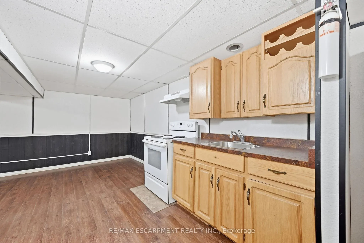
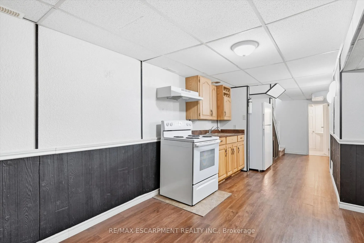
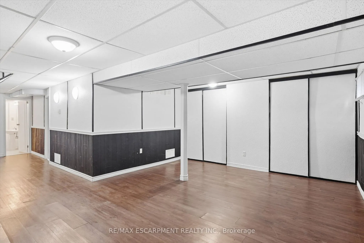
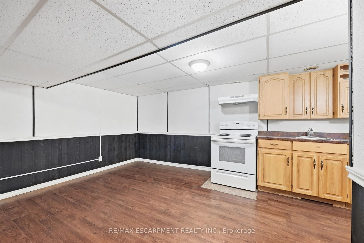
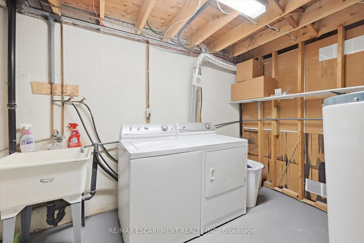
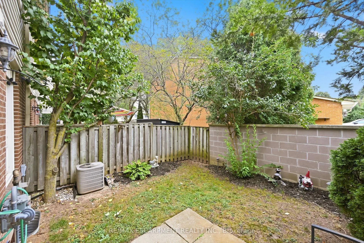
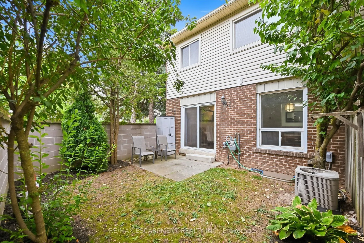
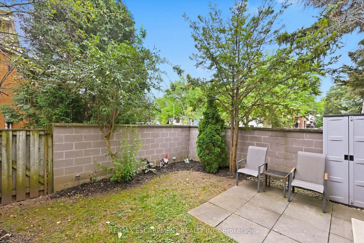
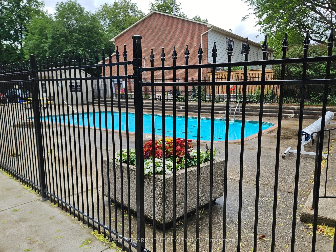
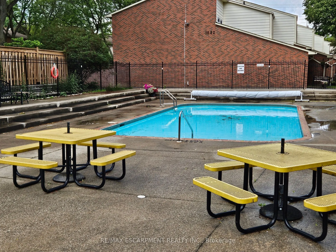
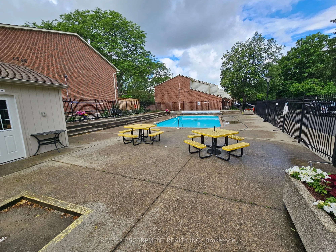
Large end-unit in well-managed Newland Heights. Featuring 3 bedrooms, 3 bathrooms and a basement kitchen, this home offers lots of options for the growing family. The main level has a spacious entry foyer, ceramic tiles, and high-end laminate flooring. The large kitchen includes a breakfast bar and ...stainless steel appliances. The bright living room walks out to a private, fenced yard. Upstairs you will find large bedrooms, including ensuite privilege access to the bathroom, which has an upgraded vanity and a tiled tub and shower. The basement includes a cold cellar, and a rare full bathroom and kitchen, suitable as an in-law suite or teen retreat. Includes central air, an inground pool and lots of visitor parking.
Full Property Details
Interior
Bedrooms
3
Total Bedrooms
3
Washrooms
3
Square Footage
1400-1599 sqft
Basement
Finished
Heating Source
Gas
Heating Fuel
Forced Air
Air Conditioning
Central Air
Family Room
No
Kitchens
1
Kitchens Plus
1
Total Kitchens
2
Fireplace Features
No
Bedrooms
3
Total Bedrooms
3
Washrooms
3
Square Footage
1400-1599 sqft
Basement
Finished
Heating Source
Gas
Heating Fuel
Forced Air
Air Conditioning
Central Air
Family Room
No
Kitchens
1
Kitchens Plus
1
Total Kitchens
2
Fireplace Features
No
Exterior
Driveway
Private
Parking Spaces
2
Total Parking Spaces
2.00
Parking Description
Private
Garage Spaces
1
Balcony
None
Driveway
Private
Parking Spaces
2
Total Parking Spaces
2.00
Parking Description
Private
Garage Spaces
1
Balcony
None
Building Description
Style
2-Storey
Home Type
Condo
Subtype
Condo Townhouse
Year Built
31-50
Property Orientation
South
Exterior Finish
Brick
Possession Date
No Data
Locker
None
Style
2-Storey
Home Type
Condo
Subtype
Condo Townhouse
Year Built
31-50
Property Orientation
South
Exterior Finish
Brick
Possession Date
No Data
Locker
None
Community
Community
Palmer
Community
Palmer
Taxes & Fees
Taxes
$3,249 /yr
Tax Year
2026
Occupancy
Owner
Maintenance Fee
$510.52/mo
Common Elements
Included
Parking
Included
Water
Included
Building Insurance
Included
Taxes
$3,249 /yr
Tax Year
2026
Occupancy
Owner
Maintenance Fee
$510.52/mo
Common Elements
Included
Parking
Included
Water
Included
Building Insurance
Included
Other
Pets
Yes-with Restrictions
Pets
Yes-with Restrictions
Room Types
Bedroom
-
Dimensions 15.75 x 9.84 feet
154.98 sqft
Bedroom 2
-
Dimensions 12.8 x 8.53 feet
109.18 sqft
Bedroom 3
-
Dimensions 9.51 x 8.53 feet
81.12 sqft
Dining Room
-
Dimensions 8.86 x 8.86 feet
78.5 sqft
Kitchen
-
Dimensions 15.75 x 7.55 feet
118.91 sqft
Living Room
-
Dimensions 16.4 x 11.48 feet
188.27 sqft
Recreation
-
Dimensions 16.73 x 12.8 feet
214.14 sqft
Similar Properties(No results)
Mortgage Calculator
Calculate your estimated monthly mortgage payment
Price
$699,900
$
%
%
Total cost of mortgage
$0
Monthly payment
By clicking Save, we will calculate your estimated mortgage for all properties using the saved values (down payment percentage, interest rate, and amortization).
The accuracy and applicability of this calculator are not guaranteed.