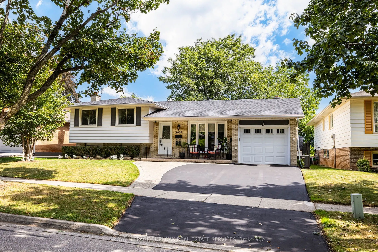
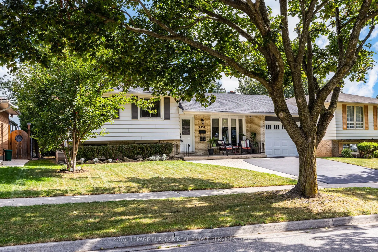
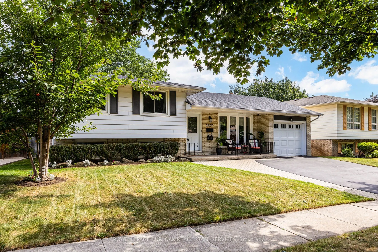
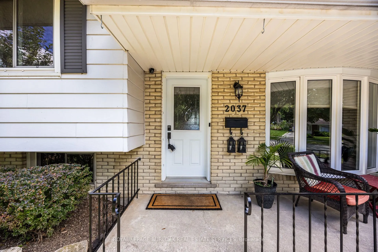
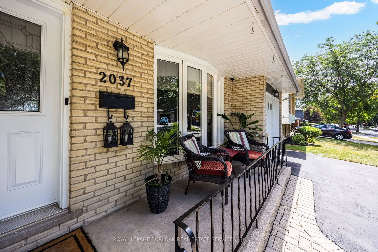
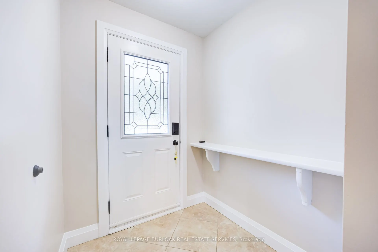
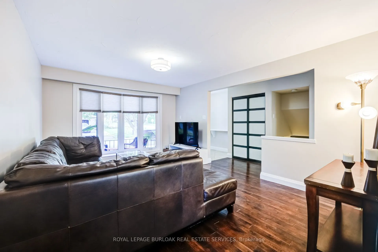
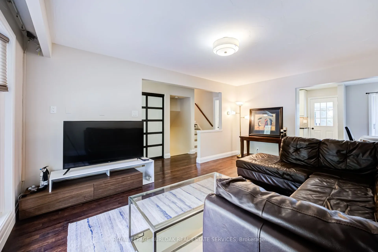
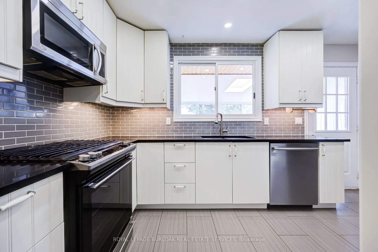
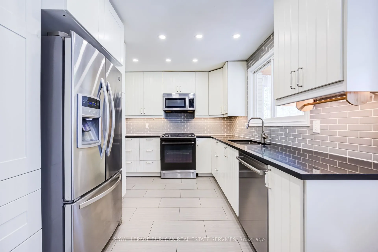
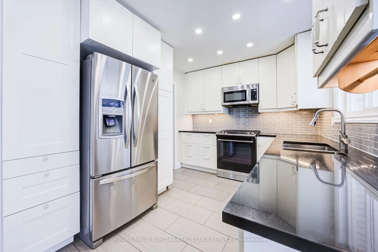
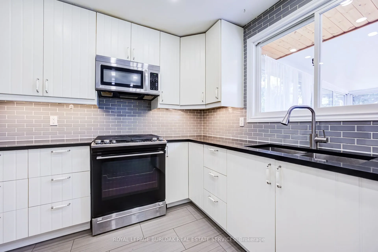
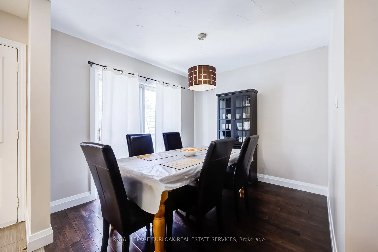
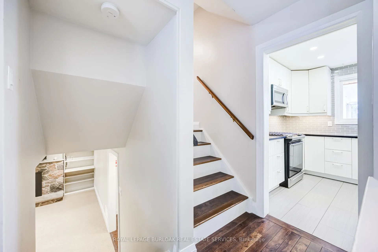
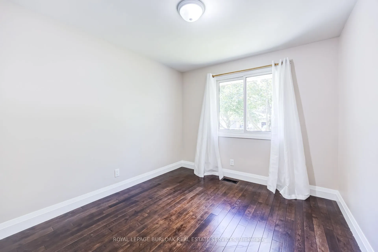
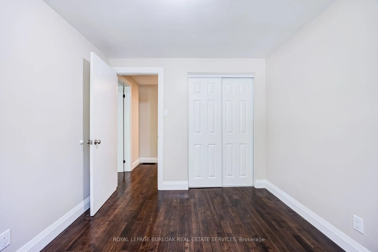
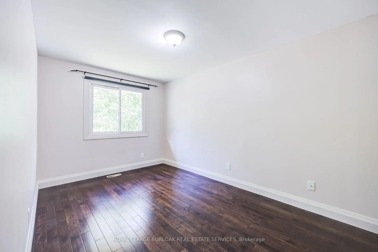
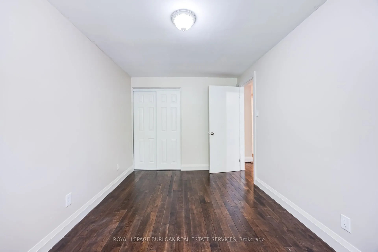
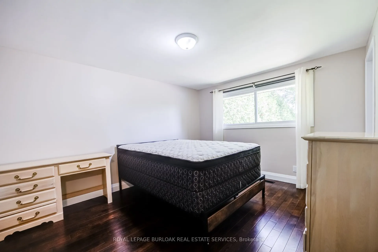
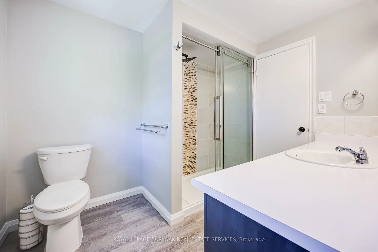
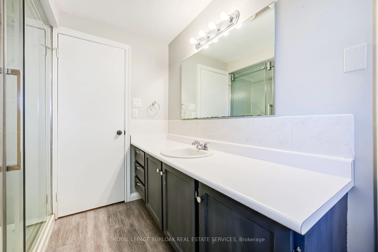
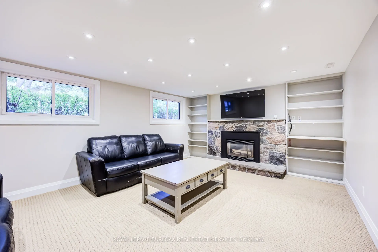
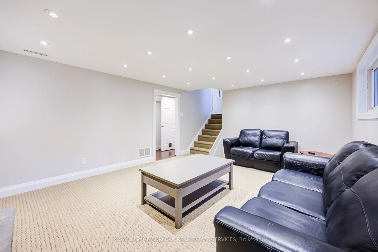
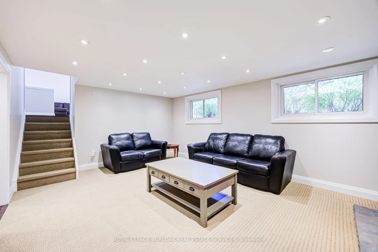
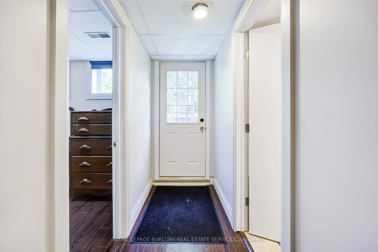
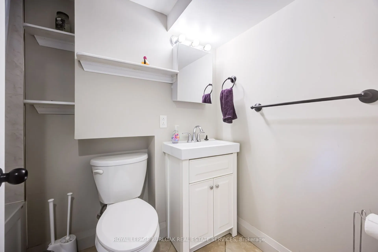
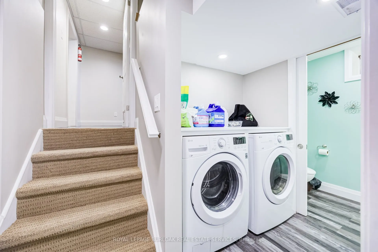
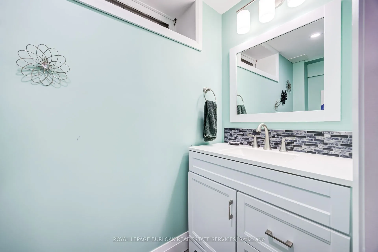
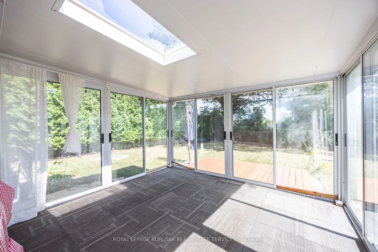
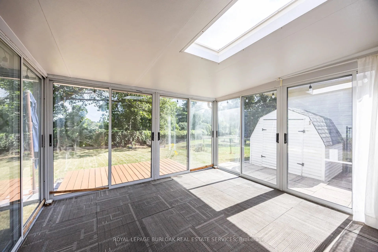
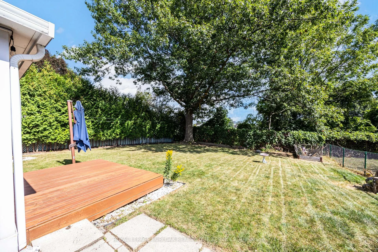
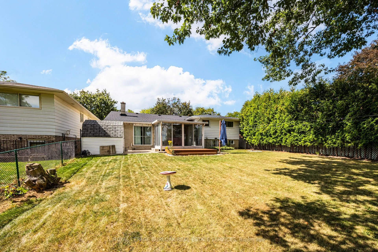
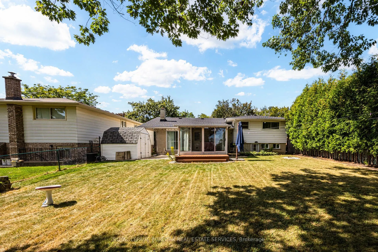
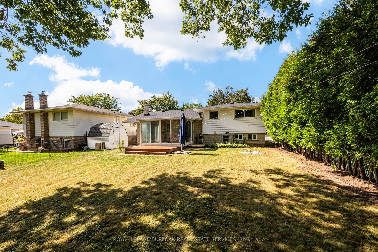
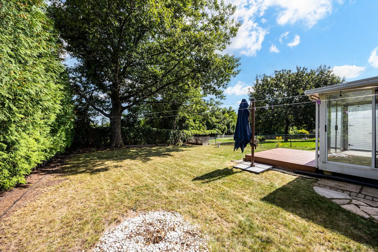
Lovely multifaceted side split family home in Brant Hills neighbourhood! This 3+2 bedroom, 2.5 bathroom home has over 2,300 square feet of living space throughout the four levels and walks-up to the large backyard! The main floor follows a traditional floor plan, the foyer offers a great transitio...nal space from outside to inside and opens up to the spacious living room with a west-facing bay window. The updated kitchen features stone countertops, white cupboards, stainless steel appliances and flows directly to the dining alcove with a walkout to the sunroom and backyard. The upper level features updated flooring throughout the 3 spacious bedrooms and a 3-piece bathroom with ensuite privilege to the primary bedroom. The lower levels cozy recreation room is newly carpeted with a gas-fireplace to enjoy in the cold winters. The lower level is complete with a 4th bedroom, 4-piece bathroom and walk-up adding a ton of potential to the property. The bonus basement space features a 5th bedroom, office space, laundry room and a convenient 2-piece bathroom. The tree lined backyard is ready for a Buyer to make their own and backs onto recreational green space for added privacy. With 1-car garage and 2-car laneway and conveniently located close to shops, restaurants, schools and the Escarpment and trails in North Burlington!
Full Property Details
Interior
Bedrooms
3
Bedrooms Plus
2
Total Bedrooms
5
Washrooms
3
Square Footage
1100-1500 sqft
Basement
Full,Finished,Walk-Up
Heating Source
Gas
Heating Fuel
Forced Air
Air Conditioning
Central Air
Family Room
No
Kitchens
1
Total Kitchens
1
Fireplace Features
Yes
Bedrooms
3
Bedrooms Plus
2
Total Bedrooms
5
Washrooms
3
Square Footage
1100-1500 sqft
Basement
Full,Finished,Walk-Up
Heating Source
Gas
Heating Fuel
Forced Air
Air Conditioning
Central Air
Family Room
No
Kitchens
1
Total Kitchens
1
Fireplace Features
Yes
Exterior
Depth
114.95
Front
58.16
Driveway
Private Double
Lot Size
58 x 114.95 ft
Pool
None
Parking Spaces
2
Total Parking Spaces
3.00
Parking Description
Attached
Garage Spaces
1
Zoning
R3.1
Depth
114.95
Front
58.16
Driveway
Private Double
Lot Size
58 x 114.95 ft
Pool
None
Parking Spaces
2
Total Parking Spaces
3.00
Parking Description
Attached
Garage Spaces
1
Zoning
R3.1
Building Description
Style
Sidesplit
Home Type
House
Subtype
Detached
Property Orientation
East
Exterior Finish
Brick,Vinyl Siding
Sewers
Sewers
Water Supply
Municipal
Possession Date
No Data
Style
Sidesplit
Home Type
House
Subtype
Detached
Property Orientation
East
Exterior Finish
Brick,Vinyl Siding
Sewers
Sewers
Water Supply
Municipal
Possession Date
No Data
Community
Community
Brant Hills
Community
Brant Hills
Taxes & Fees
Taxes
$5,512.98 /yr
Tax Year
2026
Occupancy
Tenant
Taxes
$5,512.98 /yr
Tax Year
2026
Occupancy
Tenant
Room Types
Bedroom
-
Dimensions 10.07 x 8.99 feet
90.53 sqft
Bedroom
-
Dimensions 12.76 x 8.07 feet
102.97 sqft
Bedroom
-
Dimensions 13.58 x 8.6 feet
116.79 sqft
Bedroom
-
Dimensions 14.93 x 11.68 feet
174.38 sqft
Dining Room
-
Dimensions 10.01 x 9.09 feet
90.99 sqft
Kitchen
-
Dimensions 13.68 x 8.07 feet
110.4 sqft
Laundry
-
Dimensions 5.41 x 5.09 feet
27.54 sqft
Living Room
-
Dimensions 17.16 x 11.91 feet
204.38 sqft
Office
-
Dimensions 16.24 x 12.76 feet
207.22 sqft
Primary Bedroom
-
Dimensions 13.58 x 10.76 feet
146.12 sqft
Recreation
-
Dimensions 17.59 x 13.09 feet
230.25 sqft
Sunroom
-
Dimensions 12.07 x 12.01 feet
144.96 sqft
Similar Properties(No results)
Mortgage Calculator
Calculate your estimated monthly mortgage payment
Price
$999,999
$
%
%
Total cost of mortgage
$0
Monthly payment
By clicking Save, we will calculate your estimated mortgage for all properties using the saved values (down payment percentage, interest rate, and amortization).
The accuracy and applicability of this calculator are not guaranteed.