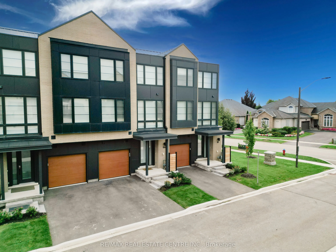
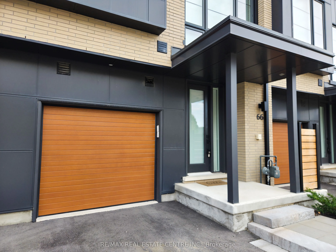
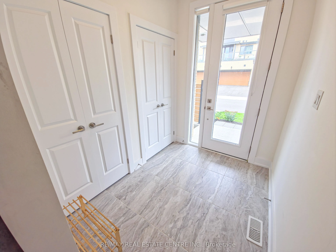
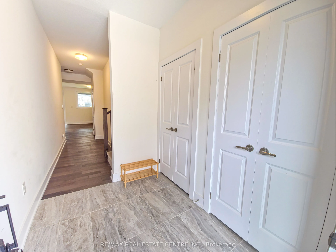
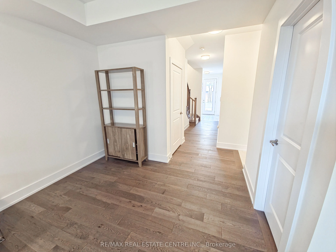
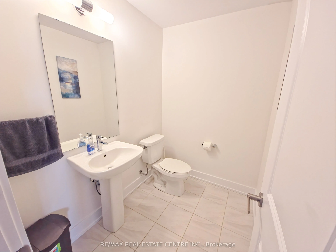
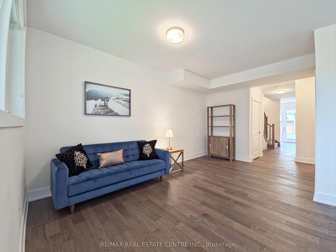
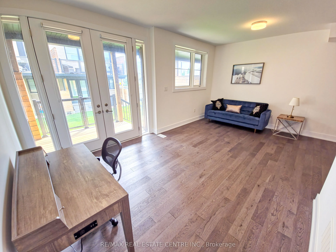
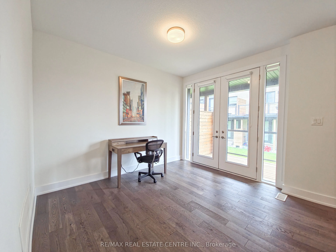
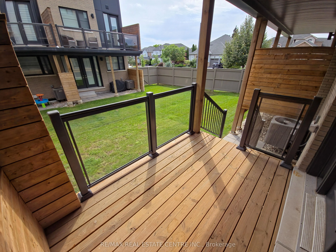
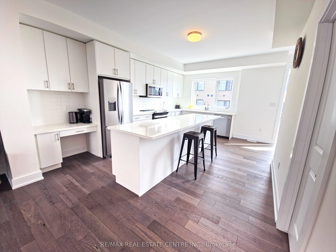
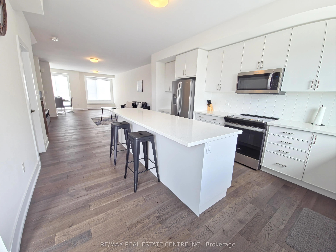
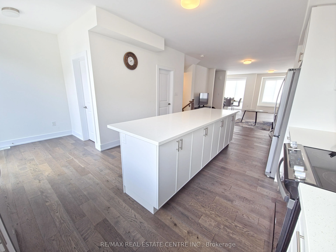
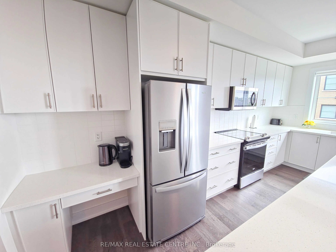
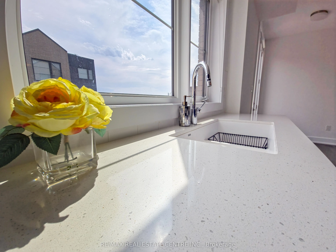
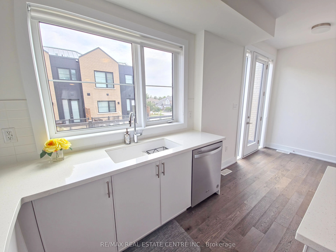
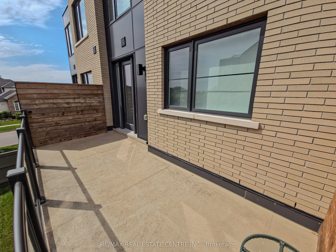
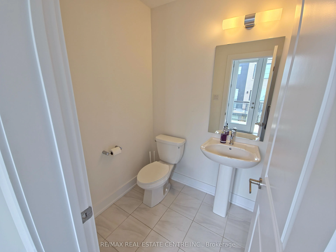
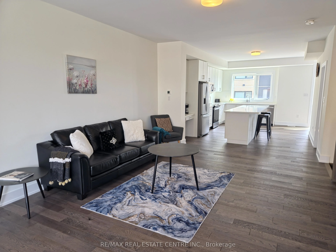
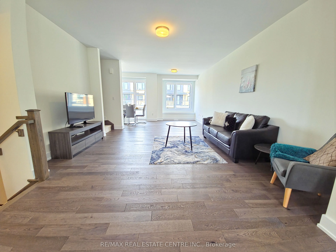
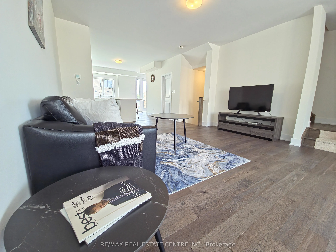
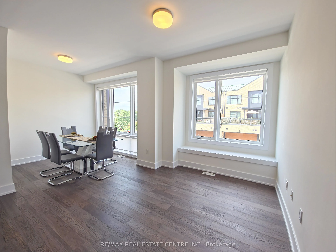
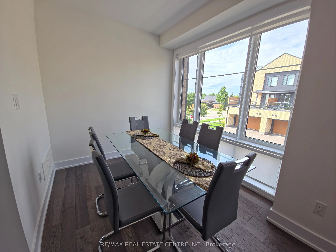
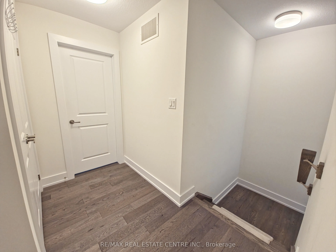
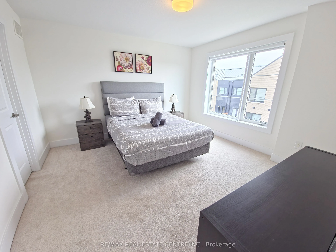
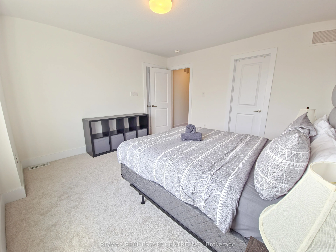
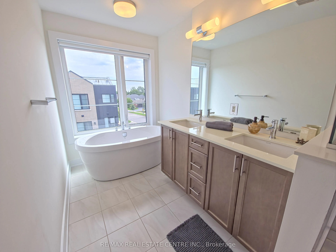
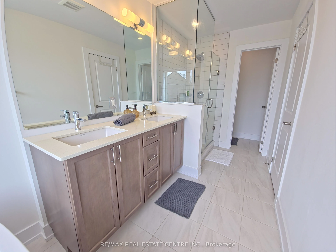
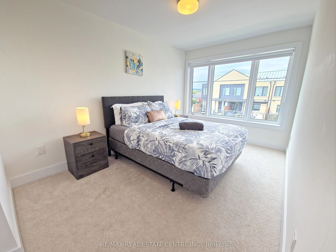
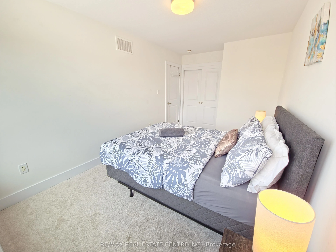
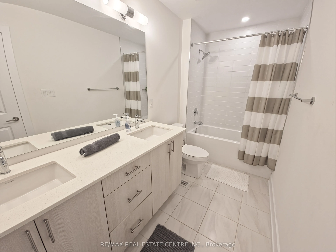
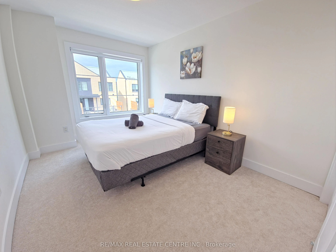
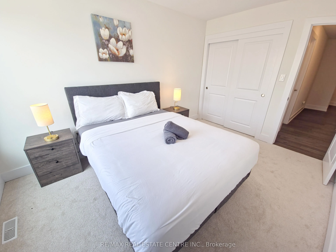
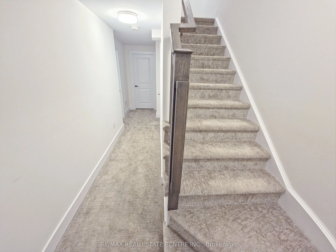
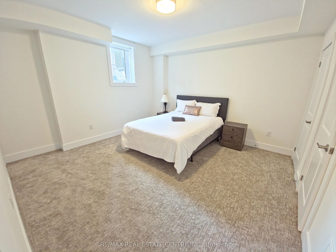
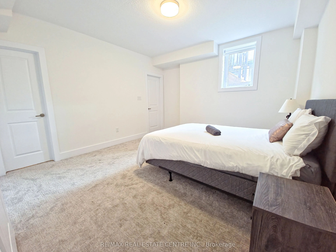
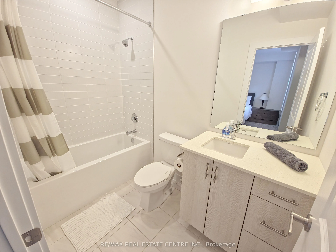
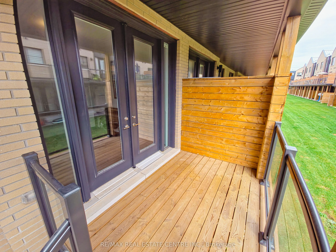
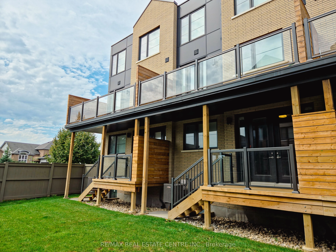
Welcome to modern luxury living in the prestigious Millcroft Park neighbourhood of Burlington! Built in 2024, this stunning 3-storey townhome offers an impressive 2,960 sq ft of finished living space, thoughtfully designed with upscale finishes, abundant natural light, and exceptional attention to d...etail. The spacious modern kitchen features elegant quartz countertops, a convenient pantry, and a walkout to a terrace-perfect for morning coffee or entertaining. A second walkout from the ground floor leads to a patio and backyard, providing even more outdoor living space. The bright and spacious primary bedroom offers a luxurious retreat with a large walk-in closet and beautiful 5-piece ensuite bathroom. Two additional bedrooms, a full bathroom, and convenient third-floor laundry complete the upper level. The finished basement adds incredible versatility, featuring a large bedroom with a walk-in closet and its own 4-piece ensuite-ideal for guests, extended family, or additional private living space. Two convenient powder rooms above grade add to the home's functionality. Located in the highly sought-after Millcroft Park community, you're just minutes from golf, excellent schools, shopping, dining, major highways, and everyday amenities. With its modern construction, generous living space, sophisticated finishes, and fantastic location, this exceptional townhome offers the perfect blend of style, comfort, and convenience.
Full Property Details
Interior
Bedrooms
3
Bedrooms Plus
1
Total Bedrooms
4
Washrooms
5
Square Footage
2500-2749 sqft
Basement
Full,Partially Finished
Heating Source
Gas
Heating Fuel
Forced Air
Air Conditioning
Central Air
Family Room
Yes
Kitchens
1
Total Kitchens
1
Fireplace Features
No
Bedrooms
3
Bedrooms Plus
1
Total Bedrooms
4
Washrooms
5
Square Footage
2500-2749 sqft
Basement
Full,Partially Finished
Heating Source
Gas
Heating Fuel
Forced Air
Air Conditioning
Central Air
Family Room
Yes
Kitchens
1
Total Kitchens
1
Fireplace Features
No
Exterior
Driveway
Mutual
Parking Spaces
2
Total Parking Spaces
2.00
Parking Description
Mutual
Garage Spaces
1
Balcony
Terrace
Driveway
Mutual
Parking Spaces
2
Total Parking Spaces
2.00
Parking Description
Mutual
Garage Spaces
1
Balcony
Terrace
Building Description
Style
3-Storey
Home Type
Condo
Subtype
Condo Townhouse
Year Built
0-5
Property Orientation
North
Exterior Finish
Brick Veneer,Metal/Steel Siding
Possession Date
No Data
Locker
None
Style
3-Storey
Home Type
Condo
Subtype
Condo Townhouse
Year Built
0-5
Property Orientation
North
Exterior Finish
Brick Veneer,Metal/Steel Siding
Possession Date
No Data
Locker
None
Community
Community
Rose
Community
Rose
Taxes & Fees
Taxes
$7,523.23 /yr
Tax Year
2026
Occupancy
Vacant
Maintenance Fee
$322.50/mo
Building Insurance
Included
Taxes
$7,523.23 /yr
Tax Year
2026
Occupancy
Vacant
Maintenance Fee
$322.50/mo
Building Insurance
Included
Other
Pets
Yes-with Restrictions
Pets
Yes-with Restrictions
Room Types
Bathroom
2 Pc Bath
Dimensions 1.02 x 1.02 feet
1.04 sqft
Bathroom
4 Pc Ensuite
Dimensions 1.02 x 1.02 feet
1.04 sqft
Bathroom
4 Pc Bath
Dimensions 10.01 x 4 feet
40.04 sqft
Bathroom
Combined w/Primary, 5 Pc Ensuite
Dimensions 12.01 x 4 feet
48.04 sqft
Bedroom
-
Dimensions 13.32 x 12.99 feet
173.03 sqft
Dining Room
-
Dimensions 12.99 x 12.01 feet
156.01 sqft
Family Room
-
Dimensions 18.77 x 12.34 feet
231.62 sqft
Kitchen
-
Dimensions 17.49 x 8.83 feet
154.44 sqft
Living Room
-
Dimensions 15.49 x 12.99 feet
201.22 sqft
Pantry
-
Dimensions 4 x 2.99 feet
11.96 sqft
Primary Bedroom
-
Dimensions 12.34 x 12.6 feet
155.48 sqft
Study
-
Dimensions 8.83 x 6 feet
52.98 sqft
Similar Properties(No results)
Mortgage Calculator
Calculate your estimated monthly mortgage payment
Price
$1,399,999
$
%
%
Total cost of mortgage
$0
Monthly payment
By clicking Save, we will calculate your estimated mortgage for all properties using the saved values (down payment percentage, interest rate, and amortization).
The accuracy and applicability of this calculator are not guaranteed.