Sign In or Create a Free Account to see full details of this property
Key Facts
Key facts for 2366 Mountainside Drive
Property Type
House, Bungalow
Parking
None 0 garage, 3 parking
MLS #
W12302538
Size
700-1100 sqft
Basement
Separate Entrance,Unfinished
Listed on
2025-07-21
Lot size
62 x 100.0
Tax
$4,129.25 /yr
Days on Market
9
Approximate Age
51-99
Maintenance Fee
-
Description
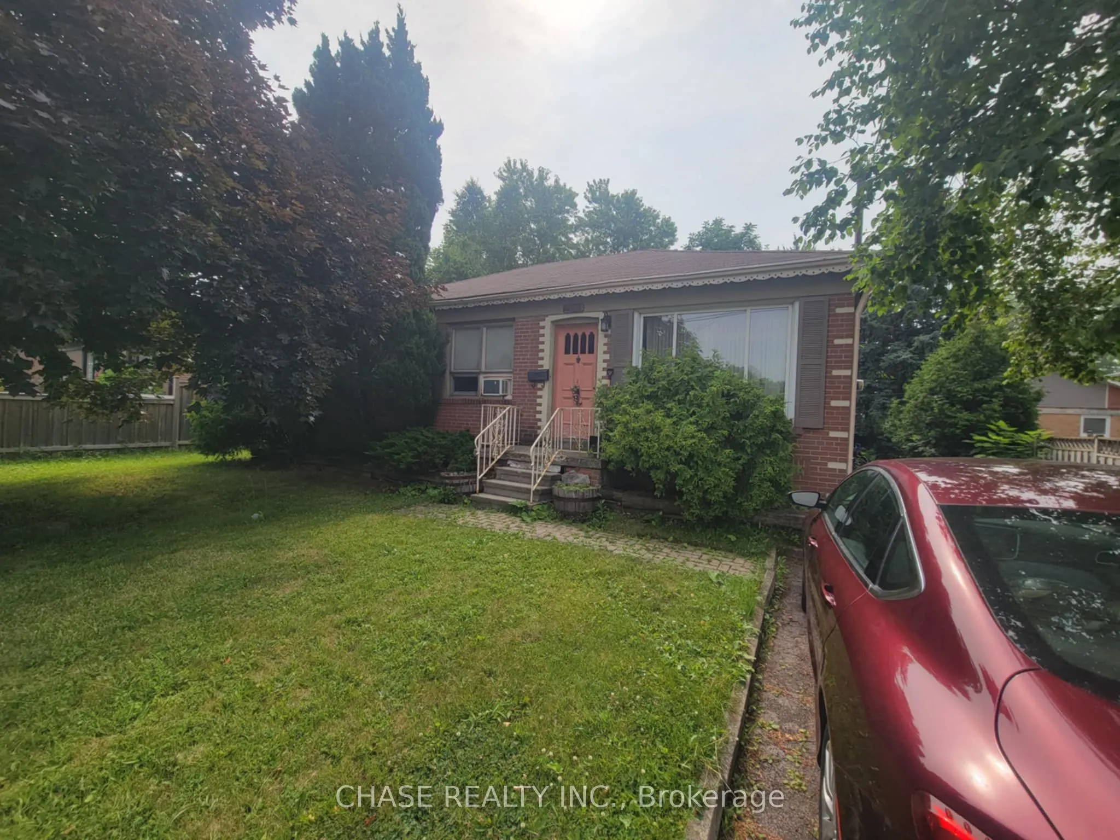
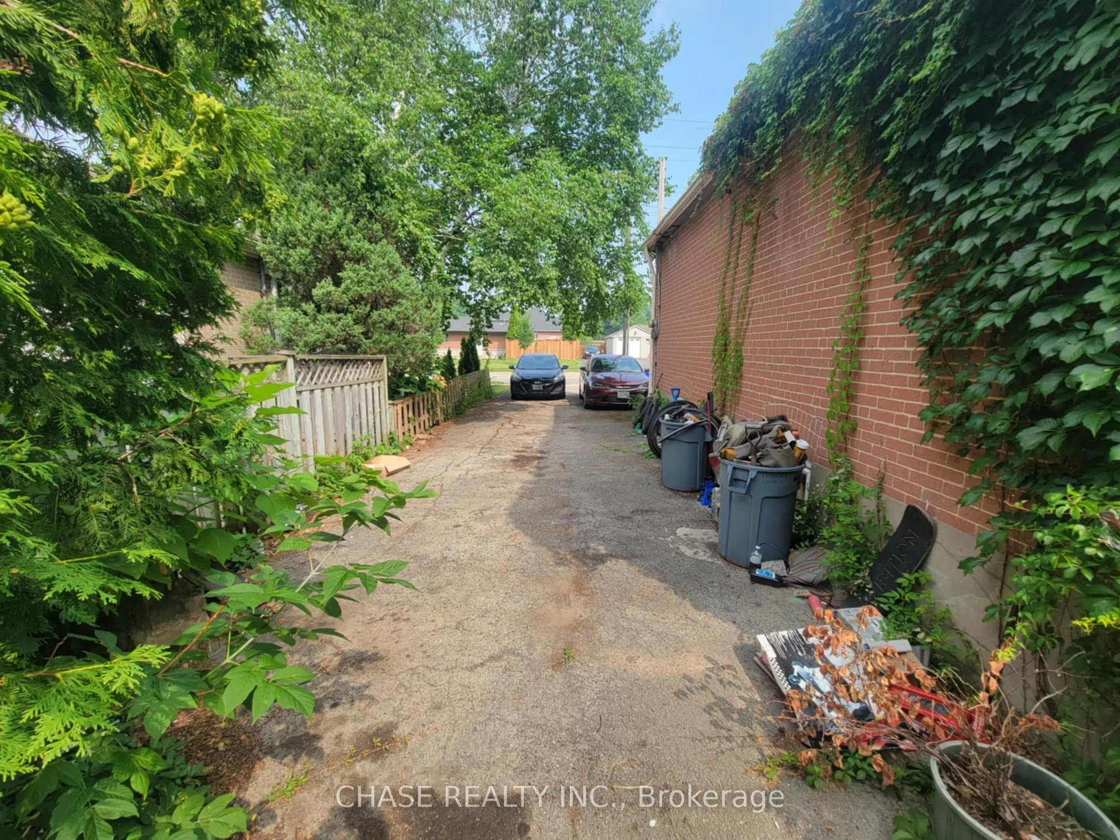
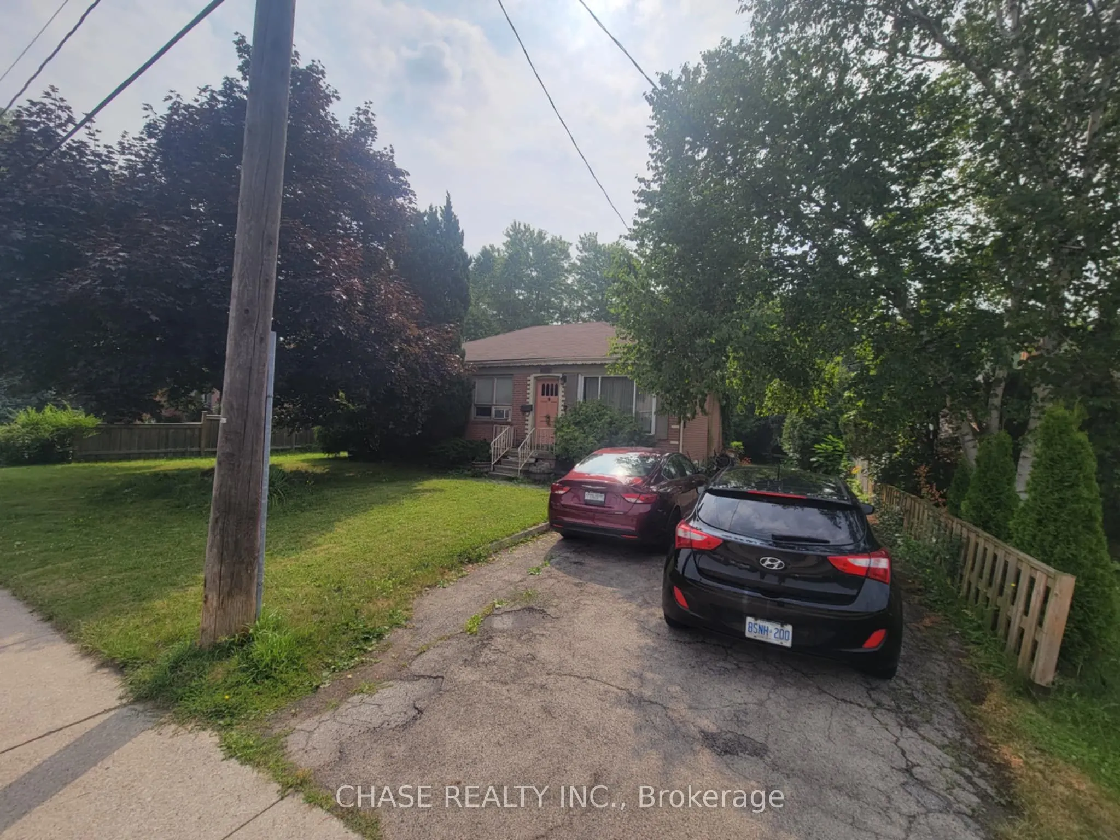
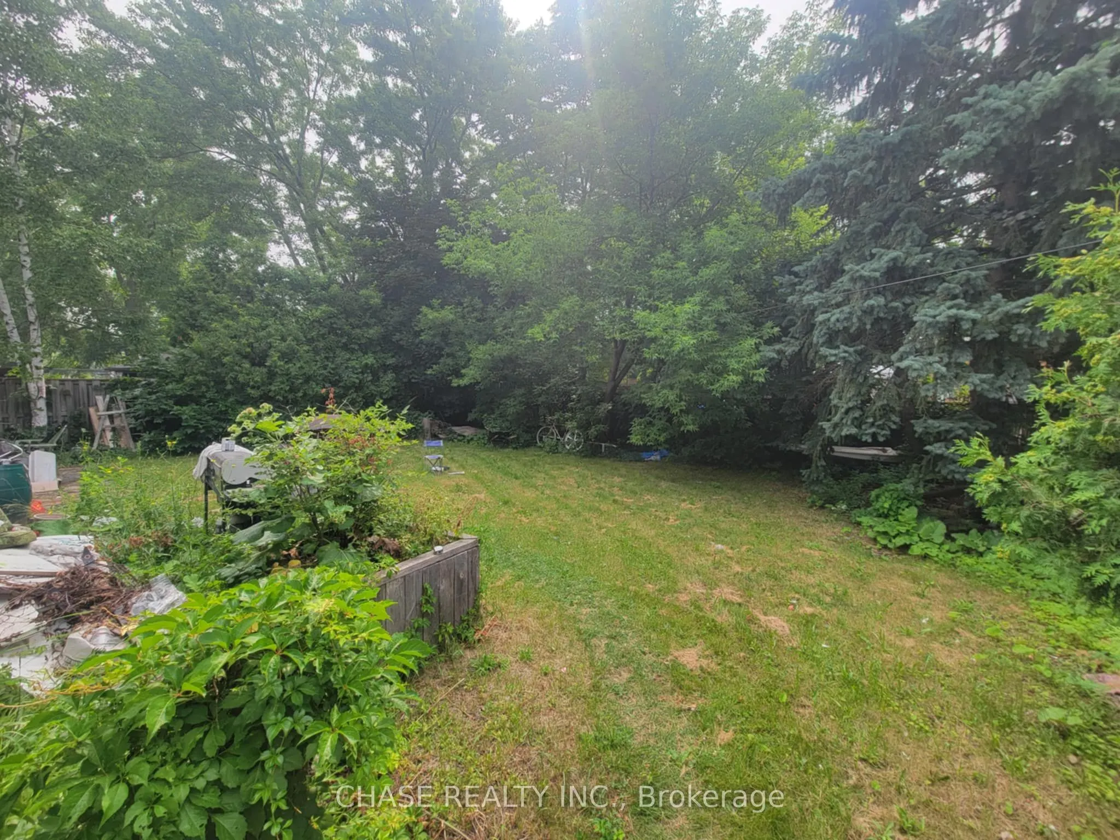
2366 Mountainside Dr, Burlington - A Rare Opportunity in a Prime Location Located in one of Burlington's most convenient and sought-after neighborhoods, this solid 3-bedroom all brick home offers a fantastic opportunity to renovate or reimagine to your taste. It's a great fit for investors, renovato...rs, or multi-generational families looking to create something special in a well established area. The home features a separate rear entrance to the basement perfect for a future in-law suite or rental unit, adding excellent income potential. The backyard is a generous size, and the private driveway offers ample parking for up to 4 vehicles.You're just minutes from major shopping, top-rated schools, public transit, parks, and highway access-everything a family or tenant could need. Property is being sold in as-is condition. Unlock the potential at 2366 Mountainside. **INTERBOARD LISTING: CORNERSTONE - HAMILTON-BURLINGTON**
Full Property Details
Interior
Bedrooms
3
Total Bedrooms
3
Washrooms
1
Square Footage
700-1100 sqft
Basement
Separate Entrance,Unfinished
Heating Source
Gas
Heating Fuel
Forced Air
Air Conditioning
Window Unit
Family Room
No
Kitchens
1
Total Kitchens
1
Fireplace Features
No
Bedrooms
3
Total Bedrooms
3
Washrooms
1
Square Footage
700-1100 sqft
Basement
Separate Entrance,Unfinished
Heating Source
Gas
Heating Fuel
Forced Air
Air Conditioning
Window Unit
Family Room
No
Kitchens
1
Total Kitchens
1
Fireplace Features
No
Exterior
Depth
100.0
Front
62.0
Acreage
< .50
Driveway
Private Double
Lot Size
62 x 100.0 ft
Pool
None
Parking Spaces
3
Total Parking Spaces
3.00
Parking Description
None
Garage Spaces
0
Depth
100.0
Front
62.0
Acreage
< .50
Driveway
Private Double
Lot Size
62 x 100.0 ft
Pool
None
Parking Spaces
3
Total Parking Spaces
3.00
Parking Description
None
Garage Spaces
0
Building Description
Style
Bungalow
Home Type
House
Subtype
Detached
Year Built
51-99
Property Orientation
South
Exterior Finish
Brick
Sewers
Sewers
Water Supply
Municipal
Possession Date
No Data
Style
Bungalow
Home Type
House
Subtype
Detached
Year Built
51-99
Property Orientation
South
Exterior Finish
Brick
Sewers
Sewers
Water Supply
Municipal
Possession Date
No Data
Community
Community
Mountainside
Community
Mountainside
Taxes & Fees
Taxes
$4,129.25 /yr
Tax Year
2025
Taxes
$4,129.25 /yr
Tax Year
2025
Room Types
Bedroom
-
Dimensions 11.84 x 10.93 feet
129.41 sqft
Bedroom 2
-
Dimensions 8.83 x 10.99 feet
97.04 sqft
Bedroom 3
-
Dimensions 8.23 x 12.17 feet
100.16 sqft
Dining Room
-
Dimensions 10.17 x 7.58 feet
77.09 sqft
Kitchen
-
Dimensions 9.15 x 8.6 feet
78.69 sqft
Living Room
-
Dimensions 15.58 x 10.76 feet
167.64 sqft
Similar Properties(No results)
Mortgage Calculator
Calculate your estimated monthly mortgage payment
Price
$675,000
$
%
%
Total cost of mortgage
$0
Monthly payment
By clicking Save, we will calculate your estimated mortgage for all properties using the saved values (down payment percentage, interest rate, and amortization).
The accuracy and applicability of this calculator are not guaranteed.