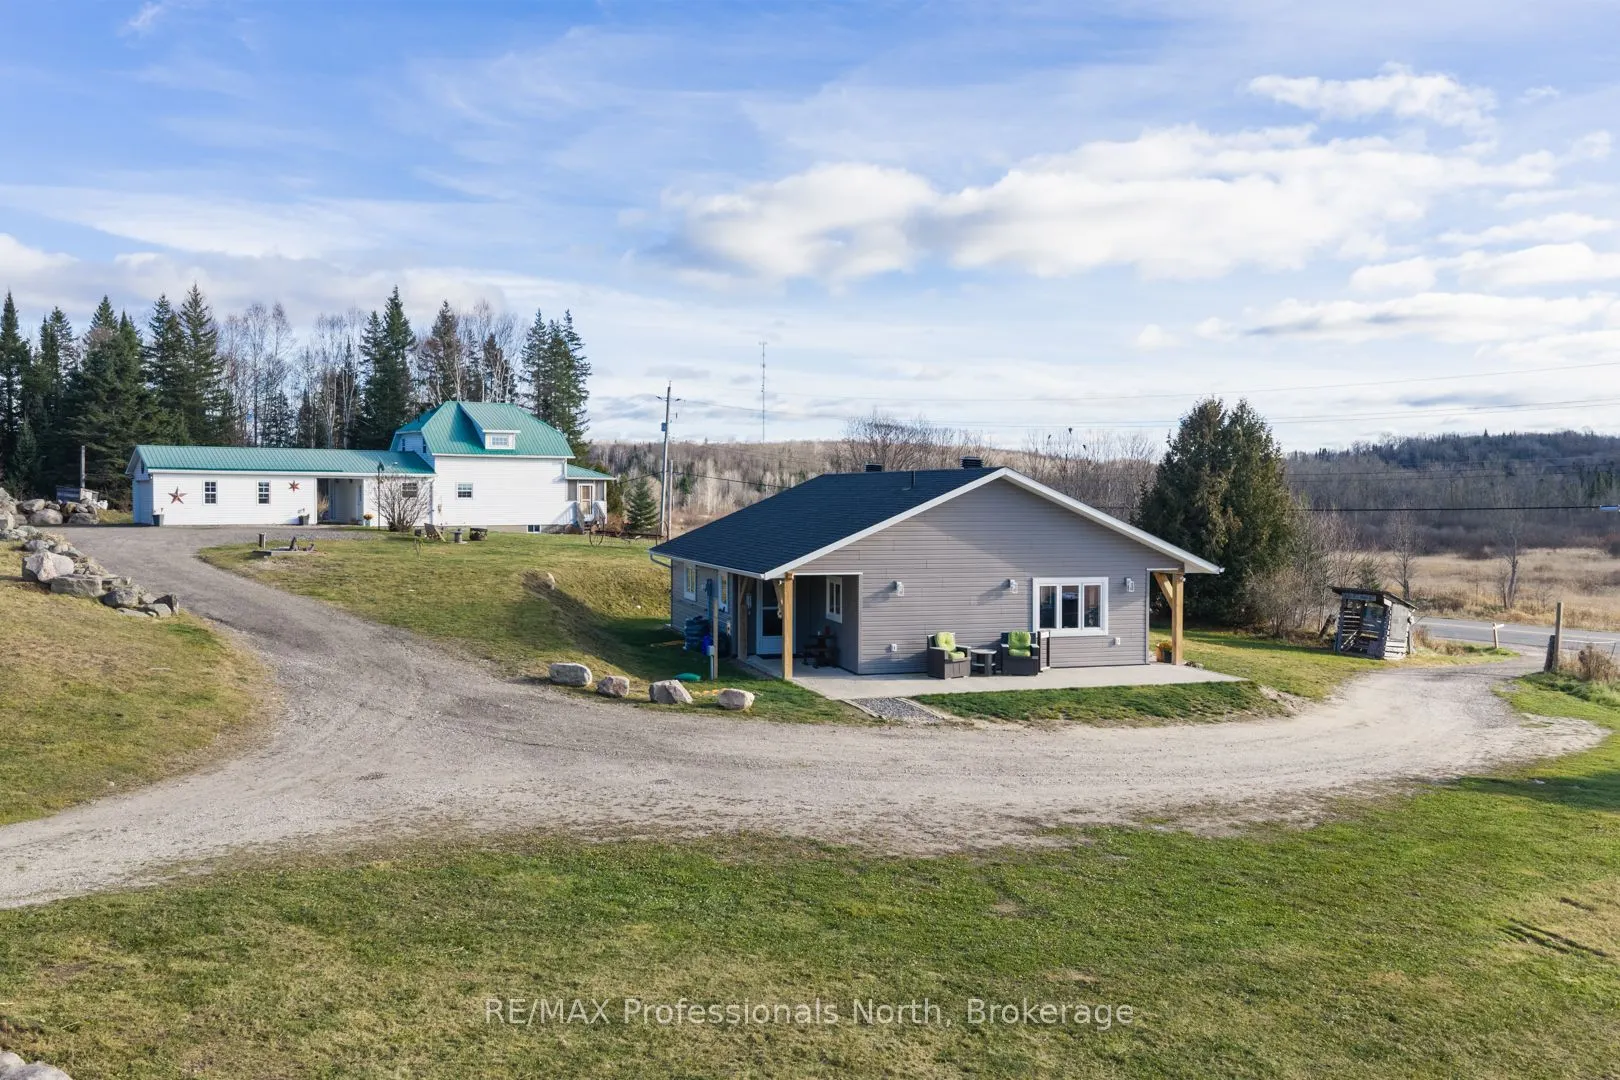
A rare 54-acre property in Ryerson offering privacy, functional homestead living, and the incredible flexibility of two full homes. Whether you're looking for an income-generating setup where you can live in one home and rent the other, or a welcoming space for multi-generational family living, this... property makes it effortless. The first residence provides 1,256 sq. ft. of comfortable living space with 2 bedrooms, 1.5 bathrooms, central air, and an detached 2-car garage connected by a convenient breezeway. The second residence, built in 2023, offers 1,295 sq. ft. of slab-on-grade open concept living featuring cozy radiant in-floor heating, 2 bedrooms, and 1 bathroom. The land is ready for your hobby farm dreams, equipped with a functional barn, greenhouse, electric fencing, fenced pastures, and hay fields. Across the rest of the 54 acres, private trails wind through mature trees for daily walks, ATV rides, or snowshoeing, with your own peaceful pond and a creek along the back border. A quiet, spacious country setting with real flexibility, located just minutes outside Burk's Falls.
Full Property Details
Interior
Bedrooms
3
Total Bedrooms
3
Washrooms
3
Square Footage
2500-3000 sqft
Basement
Partially Finished
Heating Source
Propane
Heating Fuel
Forced Air
Air Conditioning
Central Air
Family Room
No
Kitchens
2
Total Kitchens
2
Fireplace Features
No
Bedrooms
3
Total Bedrooms
3
Washrooms
3
Square Footage
2500-3000 sqft
Basement
Partially Finished
Heating Source
Propane
Heating Fuel
Forced Air
Air Conditioning
Central Air
Family Room
No
Kitchens
2
Total Kitchens
2
Fireplace Features
No
Exterior
Depth
687.47
Front
436.69
Acreage
50-99.99
Driveway
Private
Lot Size
437 x 687.47 ft
Pool
None
Waterfront
None
Parking Spaces
6
Total Parking Spaces
8.00
Parking Description
Attached
Garage Spaces
2
Depth
687.47
Front
436.69
Acreage
50-99.99
Driveway
Private
Lot Size
437 x 687.47 ft
Pool
None
Waterfront
None
Parking Spaces
6
Total Parking Spaces
8.00
Parking Description
Attached
Garage Spaces
2
Building Description
Style
1 1/2 Storey
Home Type
House
Subtype
Detached
Year Built
51-99
Property Orientation
North
Exterior Finish
Vinyl Siding
Sewers
Septic
Water Supply
Well
Possession Date
No Data
Style
1 1/2 Storey
Home Type
House
Subtype
Detached
Year Built
51-99
Property Orientation
North
Exterior Finish
Vinyl Siding
Sewers
Septic
Water Supply
Well
Possession Date
No Data
Community
Community
Ryerson
Community
Ryerson
Taxes & Fees
Taxes
$5,766.70 /yr
Tax Year
2026
Occupancy
Owner
Taxes
$5,766.70 /yr
Tax Year
2026
Occupancy
Owner
Room Types
Bedroom 2
-
Dimensions 7.71 x 9.12 feet
70.32 sqft
Kitchen
-
Dimensions 13.29 x 14.11 feet
187.52 sqft
Kitchen
-
Dimensions 15.91 x 22.18 feet
352.88 sqft
Laundry
-
Dimensions 4.1 x 10.2 feet
41.82 sqft
Living Room
-
Dimensions 21.1 x 12.99 feet
274.09 sqft
Living Room
-
Dimensions 27.4 x 14.7 feet
402.78 sqft
Other
-
Dimensions 14.7 x 10.2 feet
149.94 sqft
Primary Bedroom
-
Dimensions 13.19 x 9.71 feet
128.07 sqft
Primary Bedroom
-
Dimensions 13.71 x 12.4 feet
170 sqft
Recreation
-
Dimensions 9.61 x 10.2 feet
98.02 sqft
Sunroom
-
Dimensions 22.01 x 7.91 feet
174.1 sqft
Utility Room
-
Dimensions 9.91 x 21.82 feet
216.24 sqft
Similar Properties(No results)
Mortgage Calculator
Calculate your estimated monthly mortgage payment
Price
$1,099,900
$
%
%
Monthly payment
By clicking Save, we will calculate your estimated mortgage for all properties using the saved values (down payment percentage, interest rate, and amortization).
The accuracy and applicability of this calculator are not guaranteed.