Sign In or Create a Free Account to see full details of this property
Key Facts
Key facts for 1518 Monaghan Road
Property Type
House, Bungalow
Parking
Detached 1 garage, 2 parking
MLS #
X14159572
Size
1100-1500 sqft
Basement
Walk-Up,Unfinished
Listed on
2026-11-06
Lot size
58 x 78.11
Tax
$4,061.90 /yr
Days on Market
1
Approximate Age
51-99
Maintenance Fee
-
Description
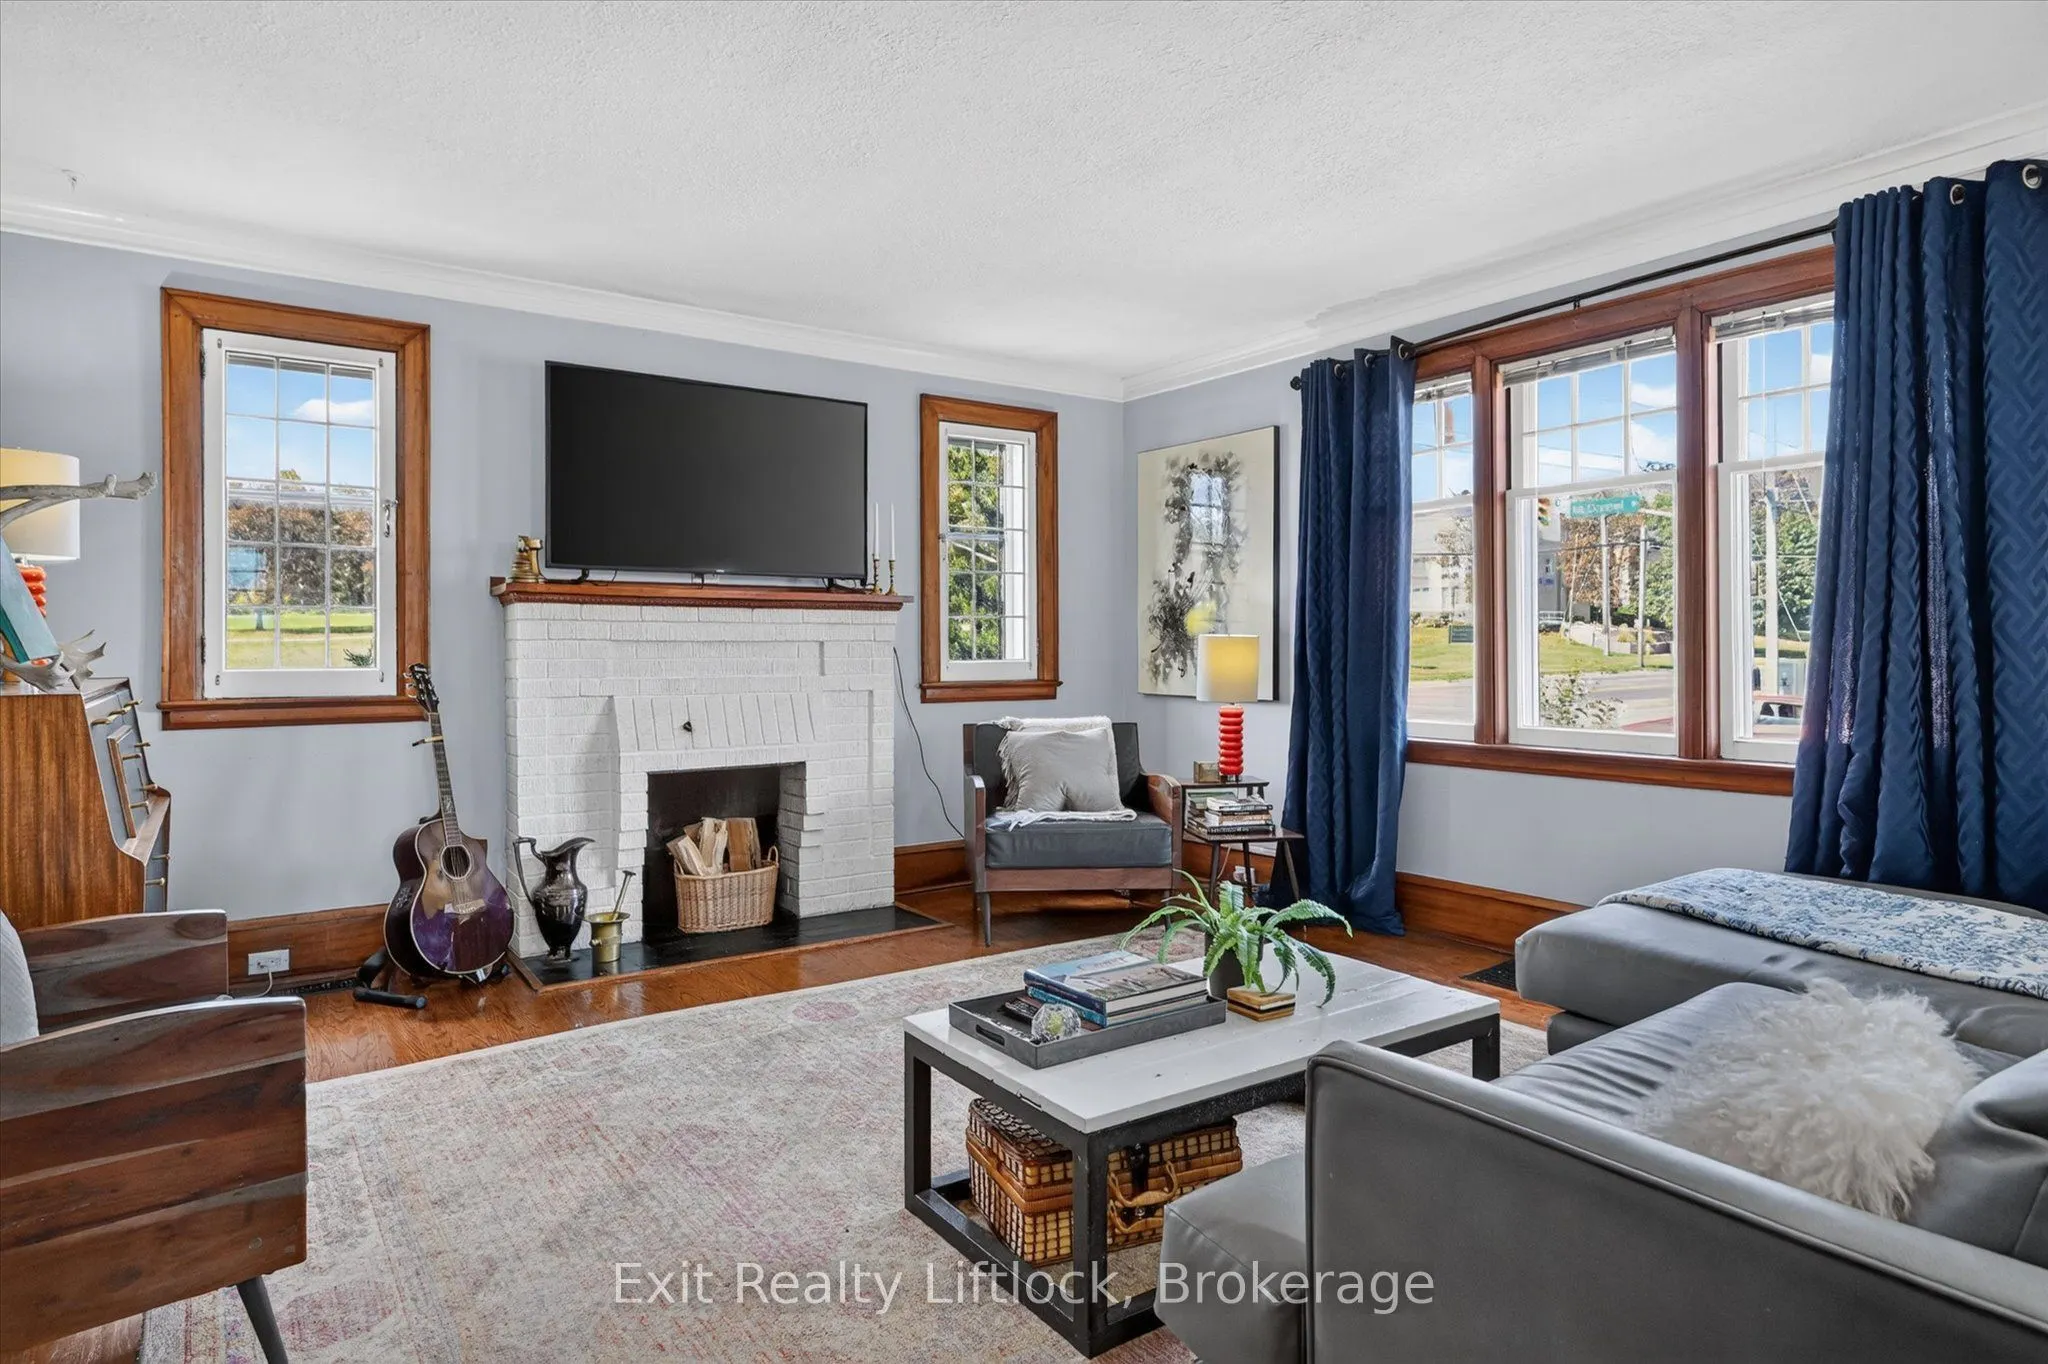
Full of character and charm, this inviting mid-century bungalow offers a wonderful blend of original details and thoughtful updates. Featuring 2 bedrooms and 1 bathroom, the home welcomes you with beautiful hardwood floors, warm wood trim and large living room windows that fill the space with natura...l light. The updated kitchen brings a cheerful touch of colour, along with stainless steel appliances and plenty of cabinetry. Just off the kitchen, the spacious dining room is ideal for everyday meals or gathering with family and friends. The beautifully refreshed bathroom adds a little personality of its own, with rich green tones, gold accents, a modern vessel sink and a full tub/shower.At the back of the home, you'll find a lovely 3-season sunroom surrounded by windows, complete with an electric fireplace and peaceful views of the backyard. It's an inviting space to enjoy your morning coffee or unwind at the end of the day. Outside, mature trees and established greenery create a private-feeling backyard with room to relax, entertain or enjoy an evening around the fire. With no immediate rear neighbours, it's a welcome escape right in the city.The unfinished basement provides generous storage space and a convenient walk-up to the backyard. Additional features include forced-air gas heating, central air conditioning and a detached garage. Situated at the corner of Monaghan Road and McDonnel Street, the driveway and parking are conveniently accessed from McDonnel Street.Enjoy being just minutes from Jackson Park and its scenic trails, the hospital, the beautiful grounds of The Mount and all the amenities Peterborough has to offer. A charming home with plenty of personality in a convenient central location!
Full Property Details
Interior
Bedrooms
2
Total Bedrooms
2
Washrooms
1
Square Footage
1100-1500 sqft
Basement
Walk-Up,Unfinished
Heating Source
Gas
Heating Fuel
Forced Air
Air Conditioning
Central Air
Family Room
Yes
Kitchens
1
Total Kitchens
1
Fireplace Features
Yes
Bedrooms
2
Total Bedrooms
2
Washrooms
1
Square Footage
1100-1500 sqft
Basement
Walk-Up,Unfinished
Heating Source
Gas
Heating Fuel
Forced Air
Air Conditioning
Central Air
Family Room
Yes
Kitchens
1
Total Kitchens
1
Fireplace Features
Yes
Exterior
Depth
78.11
Front
58.04
Acreage
< .50
Driveway
Private Double
Lot Size
58 x 78.11 ft
Pool
None
Parking Spaces
2
Total Parking Spaces
3.00
Parking Description
Detached
Garage Spaces
1
Zoning
R1
Depth
78.11
Front
58.04
Acreage
< .50
Driveway
Private Double
Lot Size
58 x 78.11 ft
Pool
None
Parking Spaces
2
Total Parking Spaces
3.00
Parking Description
Detached
Garage Spaces
1
Zoning
R1
Building Description
Style
Bungalow
Home Type
House
Subtype
Detached
Year Built
51-99
Property Orientation
East
Exterior Finish
Brick
Sewers
Sewers
Water Supply
Municipal
Possession Date
No Data
Style
Bungalow
Home Type
House
Subtype
Detached
Year Built
51-99
Property Orientation
East
Exterior Finish
Brick
Sewers
Sewers
Water Supply
Municipal
Possession Date
No Data
Community
Community
Town Ward 3
Community
Town Ward 3
Taxes & Fees
Taxes
$4,061.90 /yr
Tax Year
2026
Occupancy
Owner
Taxes
$4,061.90 /yr
Tax Year
2026
Occupancy
Owner
Room Types
Bathroom
4 Pc Bath, Window
Dimensions 7.97 x 5.91 feet
47.1 sqft
Bedroom 2
Hardwood Floor
Dimensions 10.89 x 10.07 feet
109.66 sqft
Dining Room
Hardwood Floor
Dimensions 13.48 x 10.73 feet
144.64 sqft
Kitchen
Tile Floor
Dimensions 13.32 x 9.06 feet
120.68 sqft
Living Room
Hardwood Floor
Dimensions 20.14 x 15.22 feet
306.53 sqft
Other
Walk-Up, Unfinished, Combined w/Laundry
Dimensions 31.5 x 28.9 feet
910.35 sqft
Other
-
Dimensions 5.64 x 4.17 feet
23.52 sqft
Other
-
Dimensions 5.64 x 4.82 feet
27.18 sqft
Primary Bedroom
Hardwood Floor
Dimensions 11.06 x 10.33 feet
114.25 sqft
Sunroom
-
Dimensions 10.5 x 7.32 feet
76.86 sqft
Similar Properties(No results)
Mortgage Calculator
Calculate your estimated monthly mortgage payment
Price
$439,900
$
%
%
Monthly payment
By clicking Save, we will calculate your estimated mortgage for all properties using the saved values (down payment percentage, interest rate, and amortization).
The accuracy and applicability of this calculator are not guaranteed.