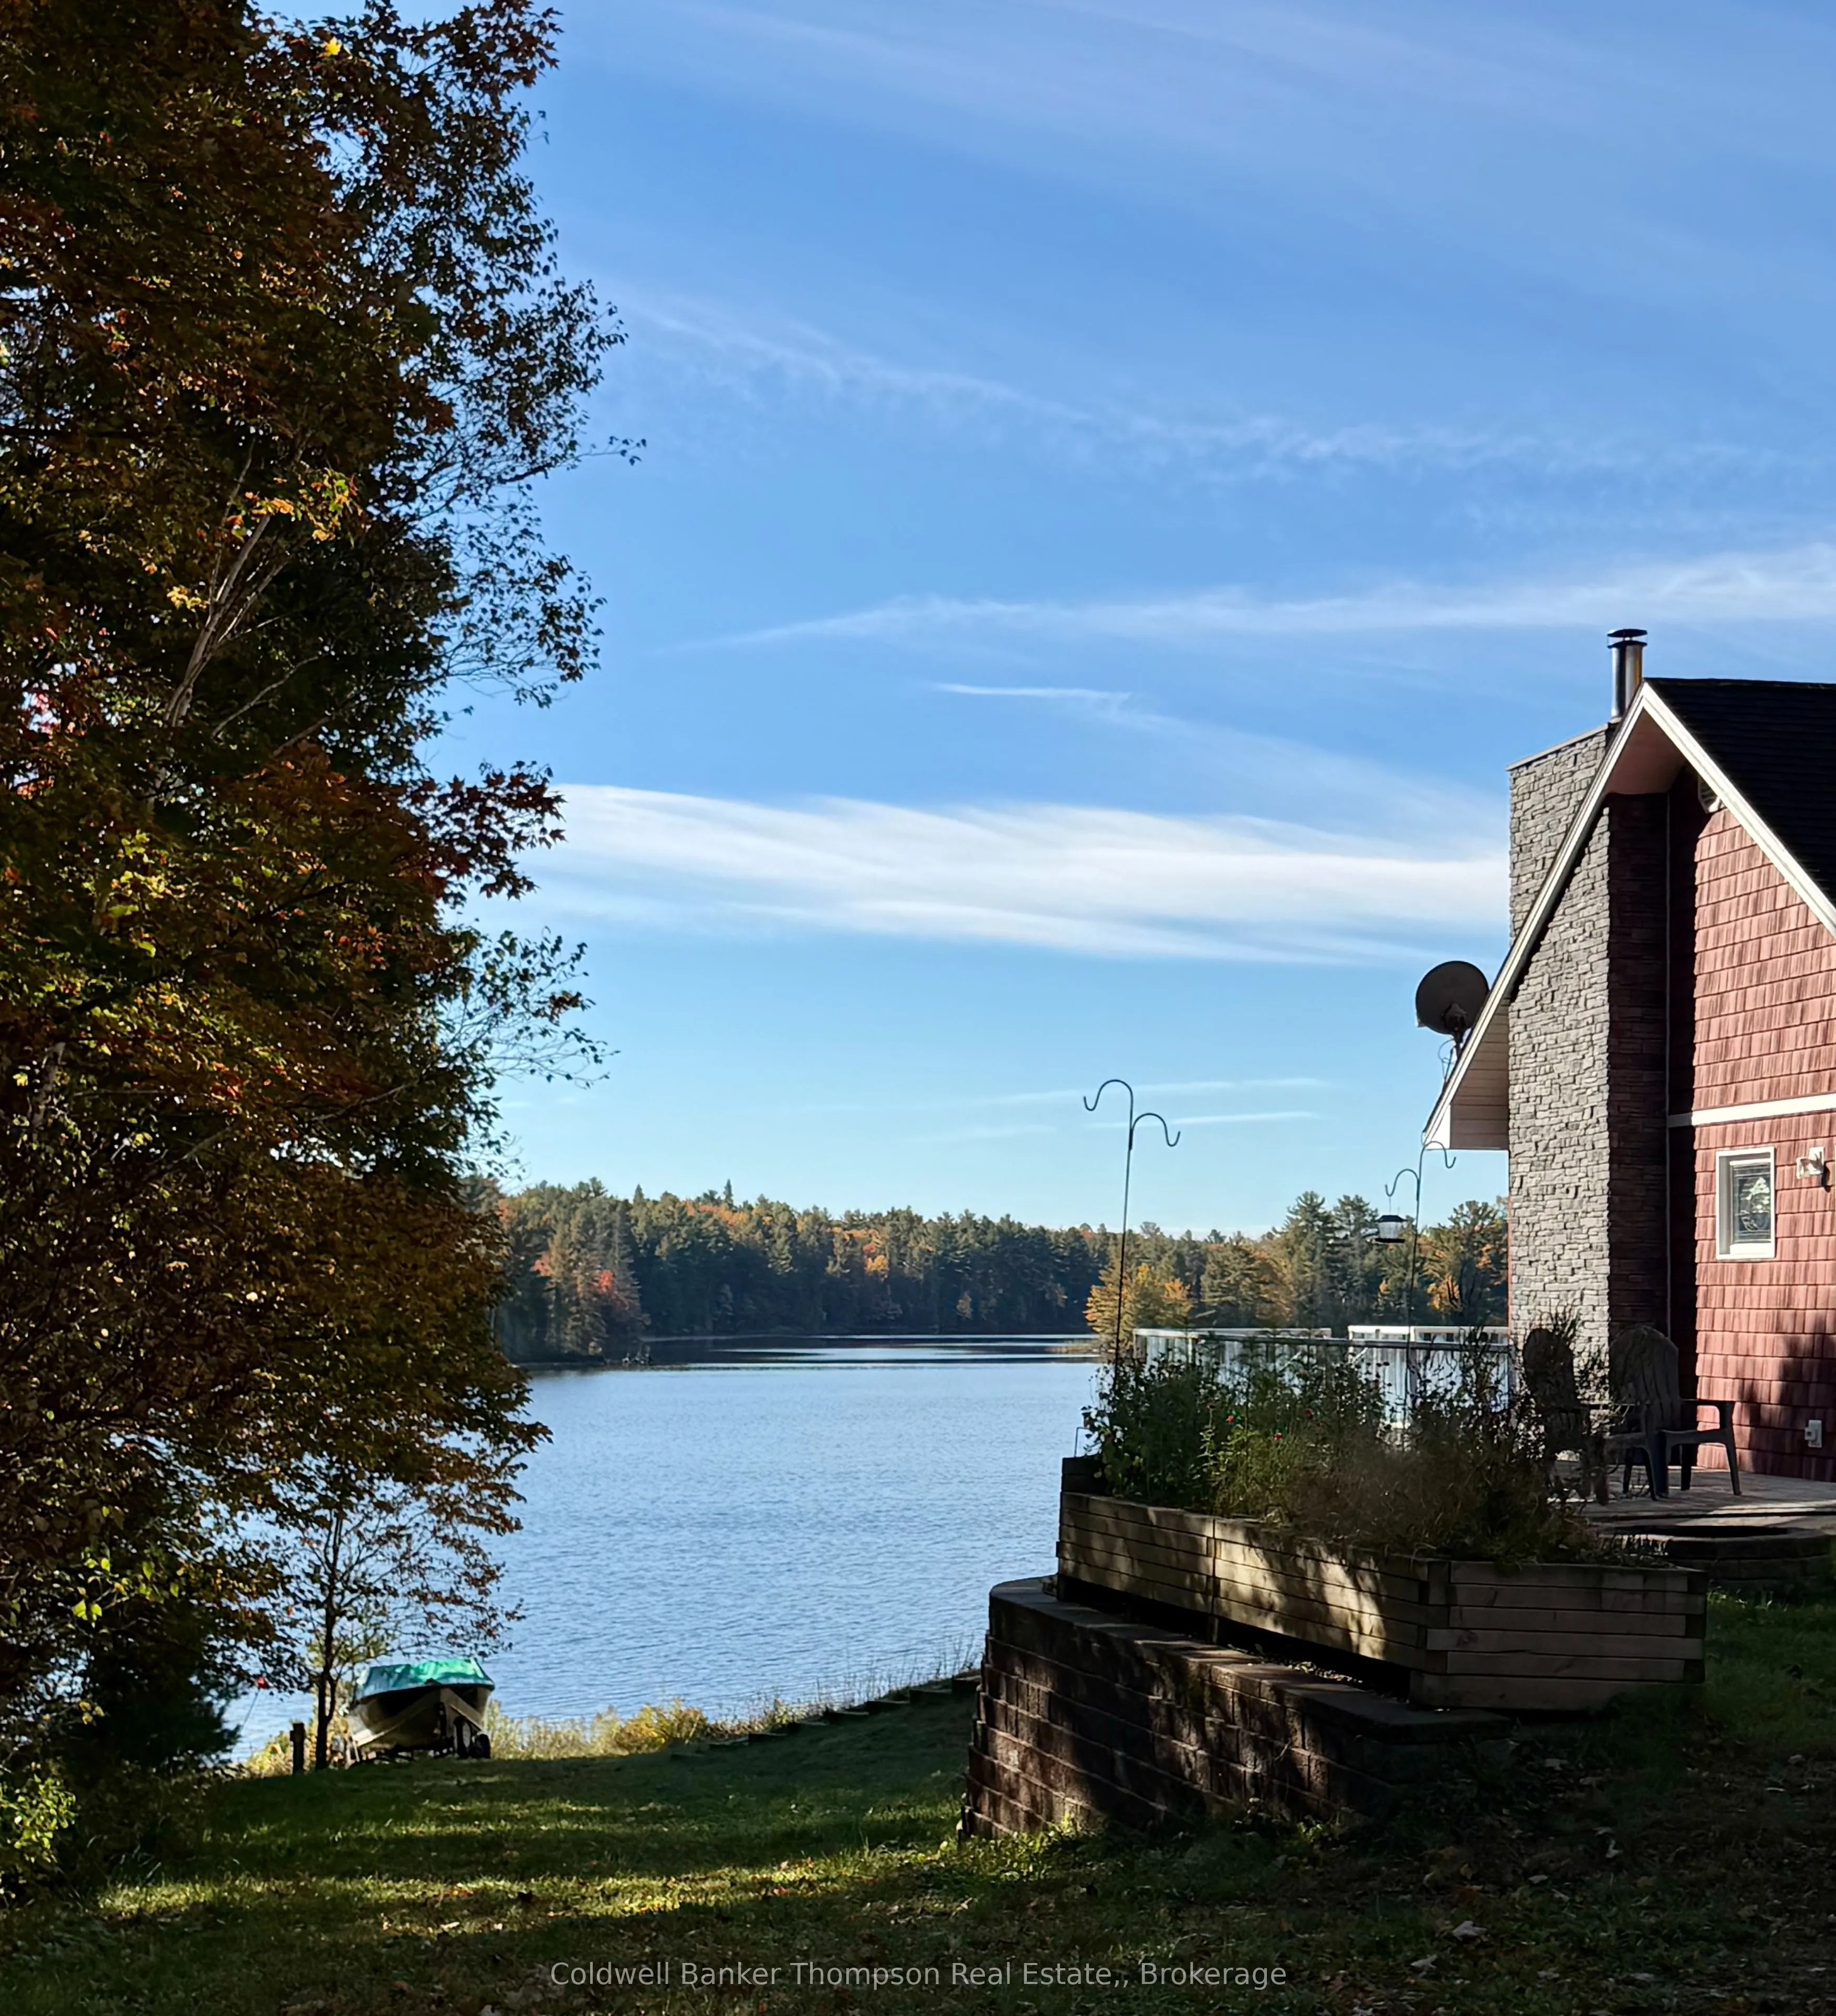
Your Northern Escape Awaits - Lakeside Living at Its Finest! Discover an exceptional waterfront Home or cottage on Smith Bay, part of the scenic Pickerel River system, offering breathtaking views and over 40 miles of waterways to explore. This custom-built, drive-to, turnkey, lakeside property combi...nes comfort, convenience, and endless recreational opportunities in the heart of Northern Ontario. Featuring approximately 2,750 sq. ft. of single-level living space, this ranch-style home offers three bedrooms, two bathrooms, a games room, and a spacious open-concept living, dining, and kitchen area. Fully furnished and equipped with appliances, pool table, a fish hut and more, this remarkable property is ready for immediate enjoyment. The home showcases a spectacular great room with high ceilings, a spacious kitchen with ample counter space, and a beautiful wood-burning fireplace. A patio walkout provides easy access to the outdoors, while the primary suite features stunning lake views, a private ensuite, and access to a cozy sunroom-perfect for morning coffee or relaxing with a good book. Outdoor living is equally impressive, with a large deck overlooking the picturesque waterfront. A gentle slope leads to the water's edge, featuring a sandy lake bottom, great swimming, and a 60-foot dock-ideal for boating, fishing, and enjoying lakeside living. Modern amenities include a drilled well, hydro service, septic system, propane furnace with in-floor radiant heating, satellite service, and telephone. A double detached, heated garage with washroom facilities provides additional space for vehicles and recreational equipment. Located in an unorganized township, this unique waterfront property offers privacy, a peaceful rural setting, and potential flexibility in property use. This property has easy access to 100's of acres crown land. An ideal choice for a year-round home or 4 season cottage, surrounded by the natural beauty and recreational opportunities of Northern Ontario.
Full Property Details
Interior
Bedrooms
3
Total Bedrooms
3
Washrooms
3
Square Footage
2500-3000 sqft
Basement
None
Heating Source
Electric
Heating Fuel
Baseboard
Air Conditioning
Central Air
Family Room
Yes
Kitchens
1
Total Kitchens
1
Fireplace Features
Yes
Bedrooms
3
Total Bedrooms
3
Washrooms
3
Square Footage
2500-3000 sqft
Basement
None
Heating Source
Electric
Heating Fuel
Baseboard
Air Conditioning
Central Air
Family Room
Yes
Kitchens
1
Total Kitchens
1
Fireplace Features
Yes
Exterior
Depth
452.69
Front
274.86
Acreage
.50-1.99
Lot Size
275 x 452.69 ft
Pool
None
Waterfront
Direct
Parking Spaces
4
Total Parking Spaces
4.00
Parking Description
Detached
Garage Spaces
2
Zoning
Residential
Depth
452.69
Front
274.86
Acreage
.50-1.99
Lot Size
275 x 452.69 ft
Pool
None
Waterfront
Direct
Parking Spaces
4
Total Parking Spaces
4.00
Parking Description
Detached
Garage Spaces
2
Zoning
Residential
Building Description
Style
Bungalow
Home Type
House
Subtype
Rural Resid
Property Orientation
South
Exterior Finish
Vinyl Siding
Sewers
Septic
Water Supply
Well
Possession Date
11/30/2026
Style
Bungalow
Home Type
House
Subtype
Rural Resid
Property Orientation
South
Exterior Finish
Vinyl Siding
Sewers
Septic
Water Supply
Well
Possession Date
11/30/2026
Community
Community
Blair
Community
Blair
Taxes & Fees
Taxes
$1,846.59 /yr
Tax Year
2025
Occupancy
Partial
Taxes
$1,846.59 /yr
Tax Year
2025
Occupancy
Partial
Room Types
Bathroom
4 Pc Bath, Soaking Tub, Separate Shower
Dimensions 10.01 x 9.15 feet
91.59 sqft
Bathroom
3 Pc Bath, Combined w/Laundry
Dimensions 16.01 x 7.68 feet
122.96 sqft
Bedroom
Overlook Water, South View
Dimensions 12.83 x 13.32 feet
170.9 sqft
Bedroom 2
Closet
Dimensions 10.01 x 13.52 feet
135.34 sqft
Bedroom 3
Closet
Dimensions 10.01 x 13.52 feet
135.34 sqft
Game Room
Wood Stove
Dimensions 24.02 x 18.01 feet
432.6 sqft
Kitchen
Combined w/Living, B/I Oven, Corian Counter
Dimensions 27 x 23.59 feet
636.93 sqft
Living Room
Combined w/Kitchen, Fireplace, Overlook Water
Dimensions 27 x 23.59 feet
636.93 sqft
Mud Room
Closet, Pass Through
Dimensions 6.27 x 20.01 feet
125.46 sqft
Sunroom
W/O To Deck
Dimensions 12.83 x 9.68 feet
124.19 sqft
Similar Properties(No results)
Mortgage Calculator
Calculate your estimated monthly mortgage payment
Price
$1,500,000
$
%
%
Total cost of mortgage
$0
Monthly payment
By clicking Save, we will calculate your estimated mortgage for all properties using the saved values (down payment percentage, interest rate, and amortization).
The accuracy and applicability of this calculator are not guaranteed.