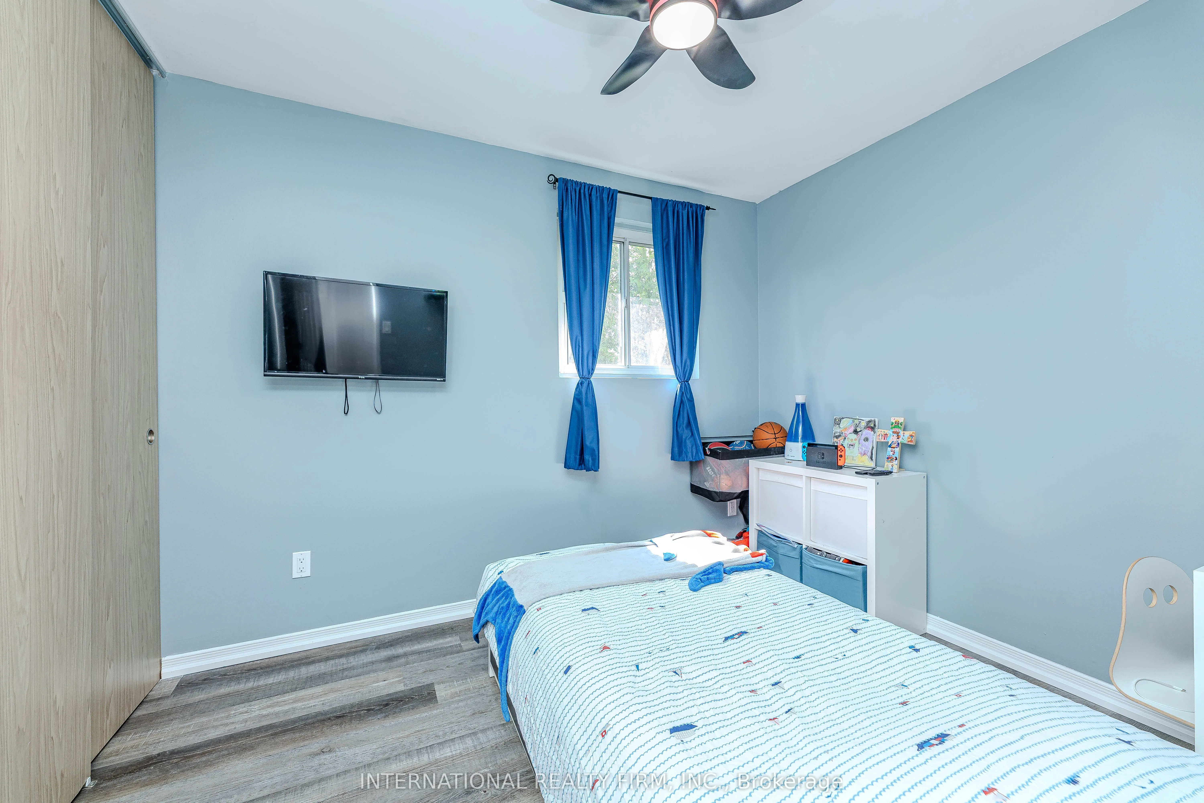
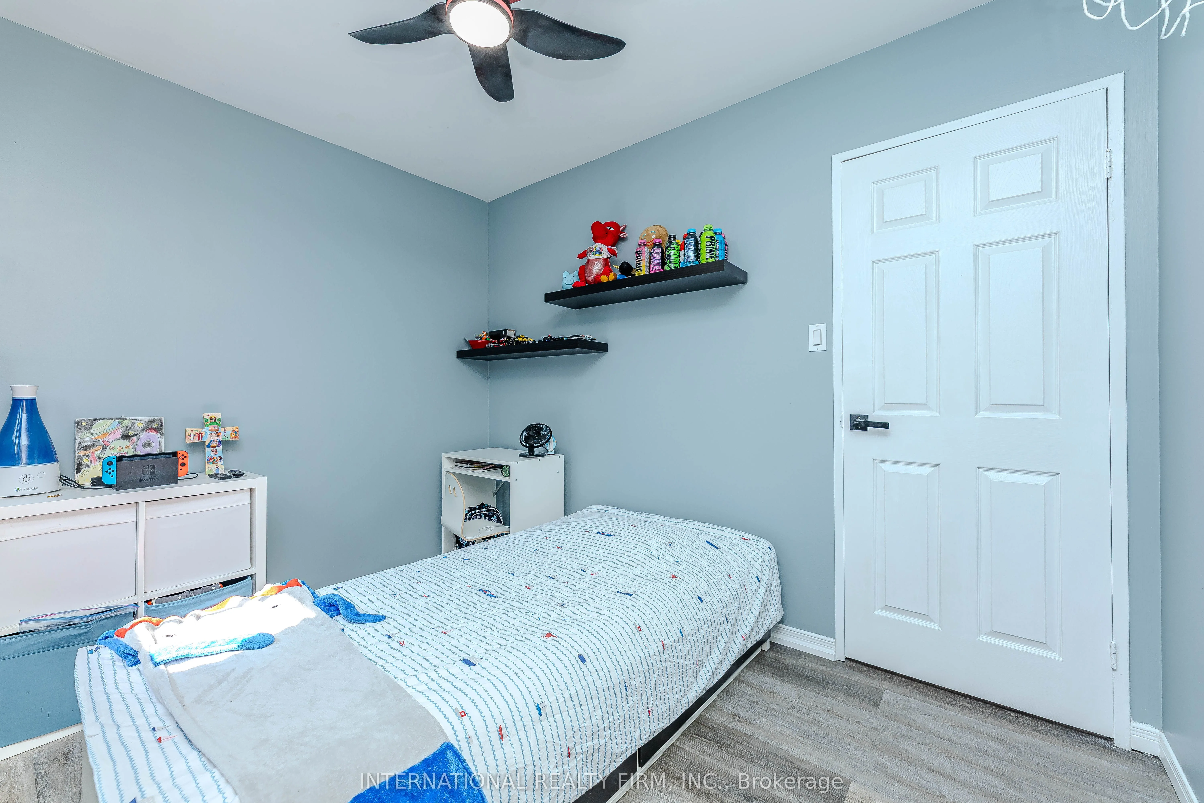
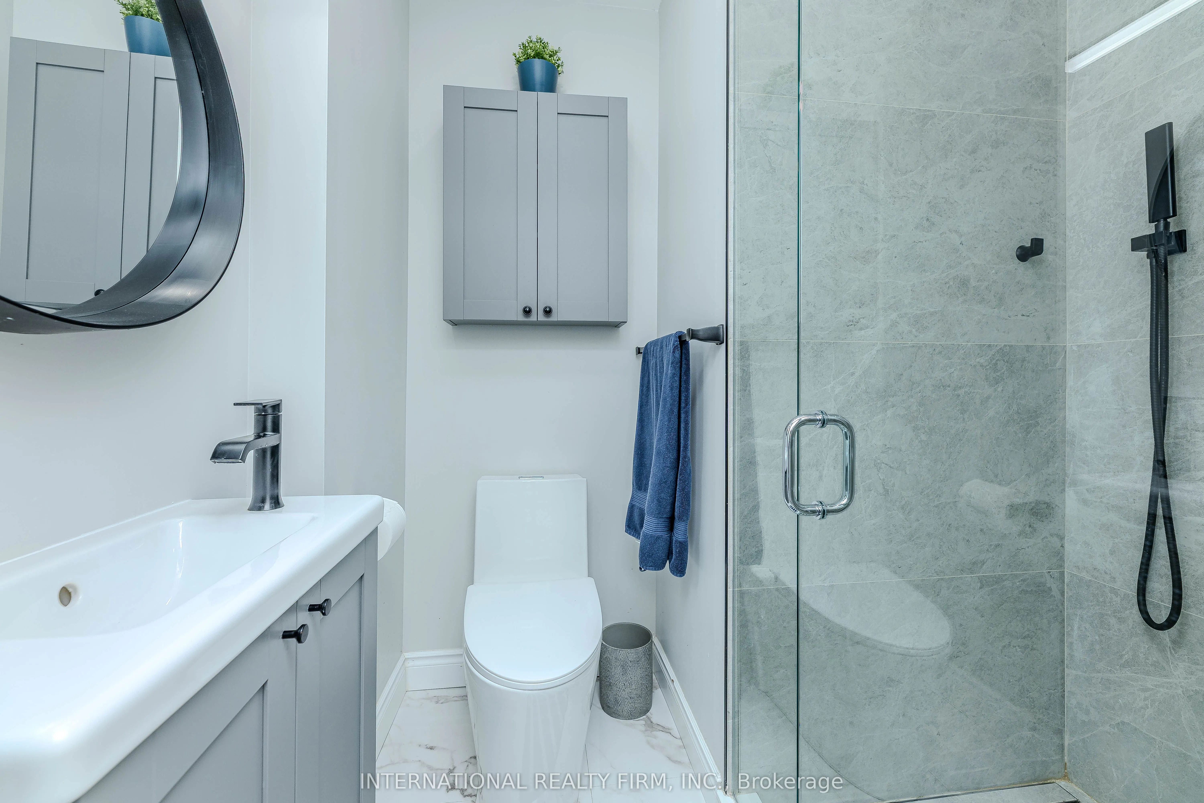
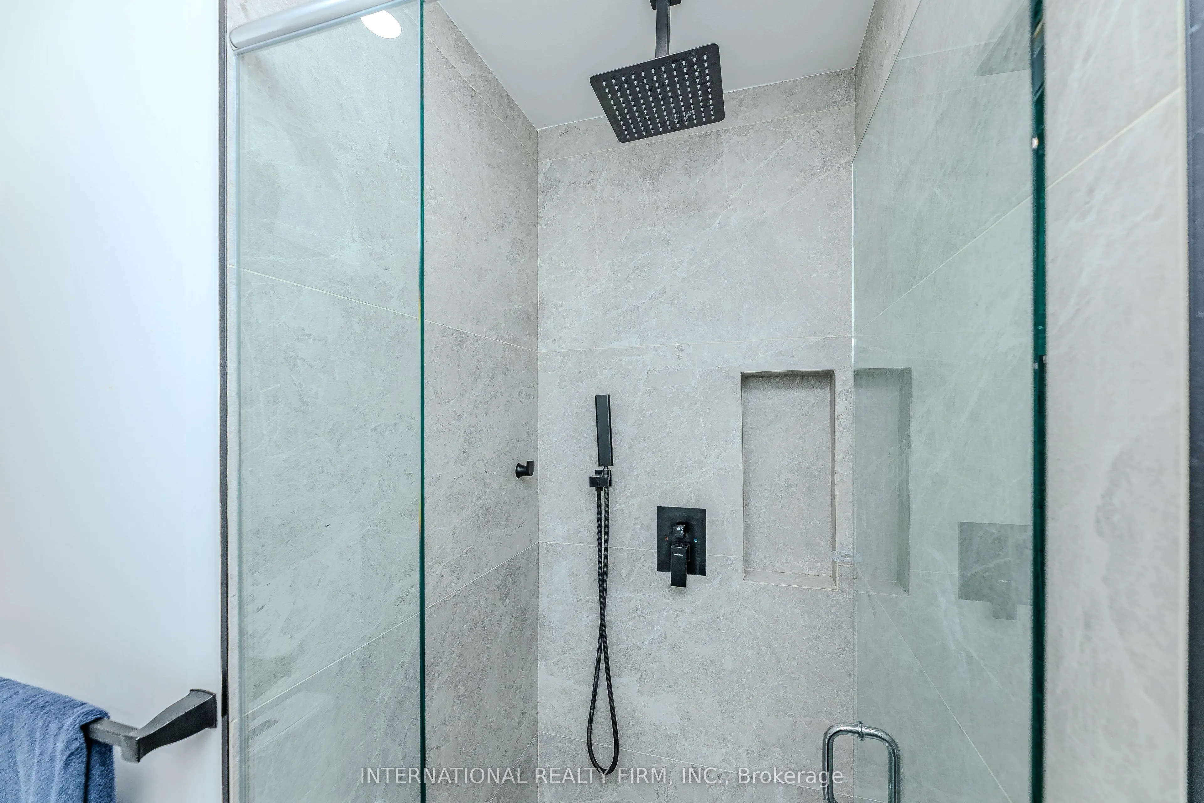
Sign In or Create a Free Account to see full details of this property
Key Facts
Key facts for 1291 Consort Crescent
Property Type
House, Bungalow-Raised
Parking
Built-In 1 garage, 4 parking
MLS #
W13781908
Size
1100-1500 sqft
Basement
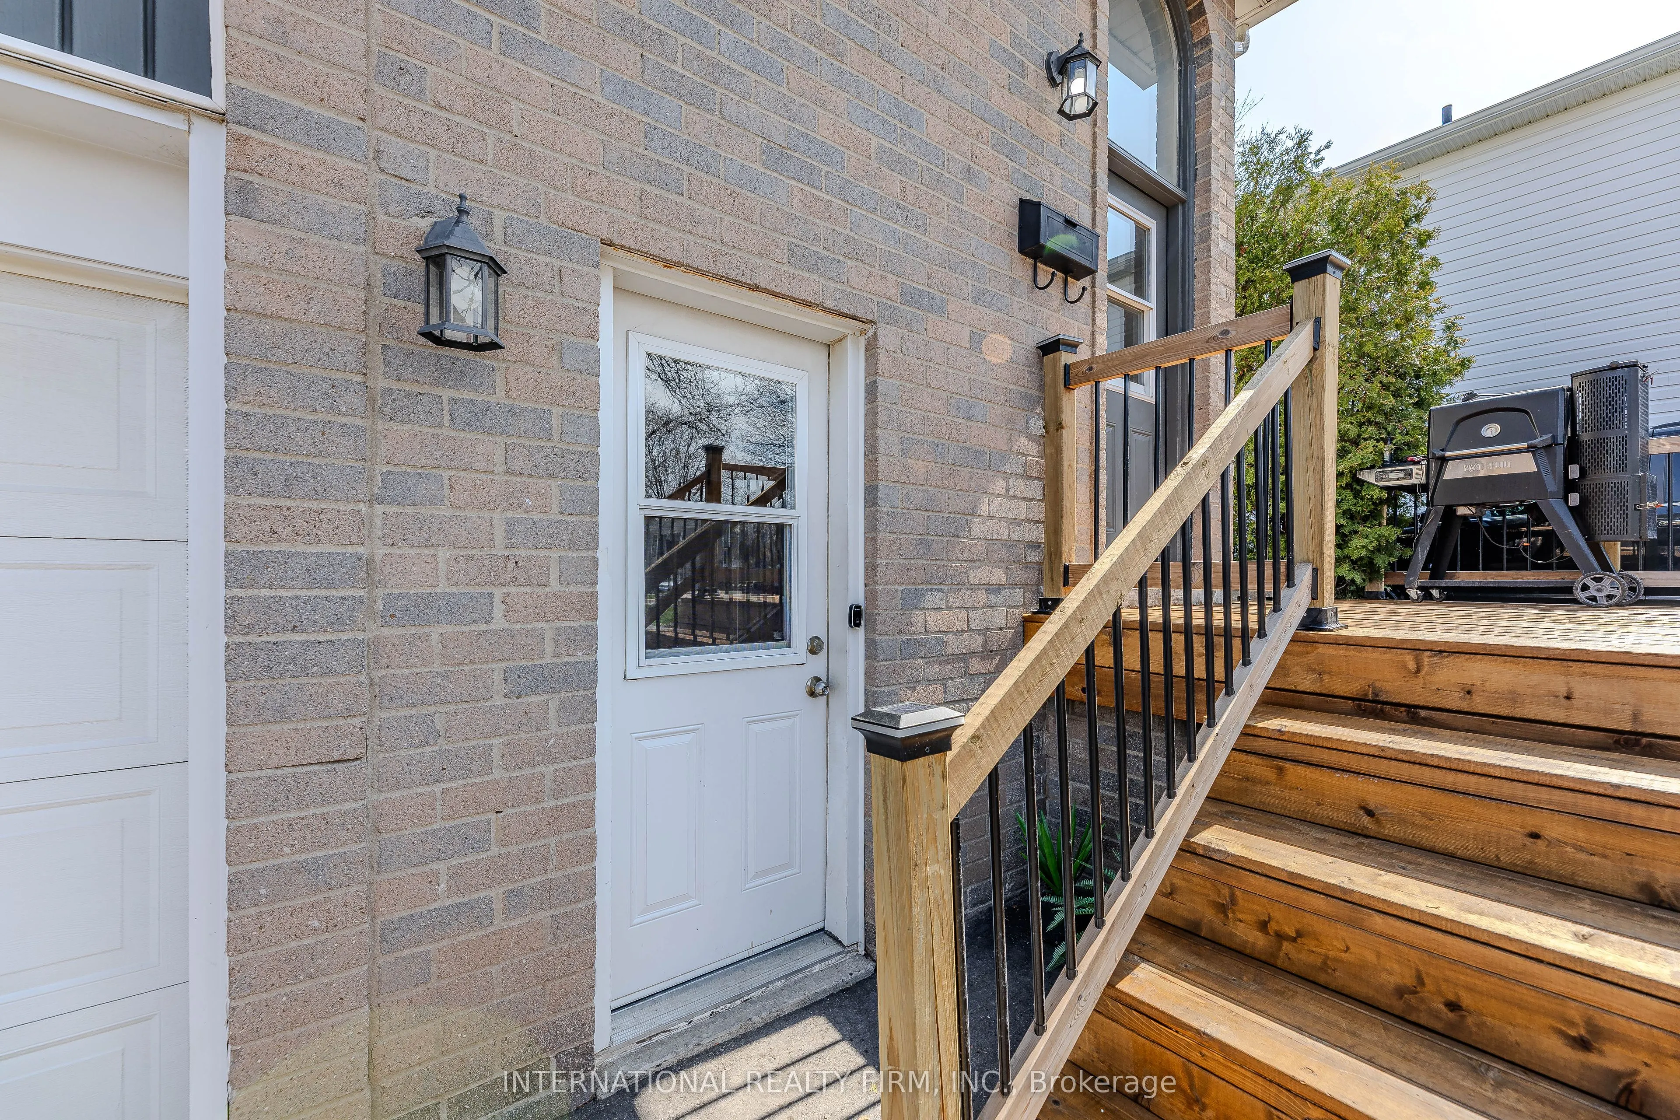
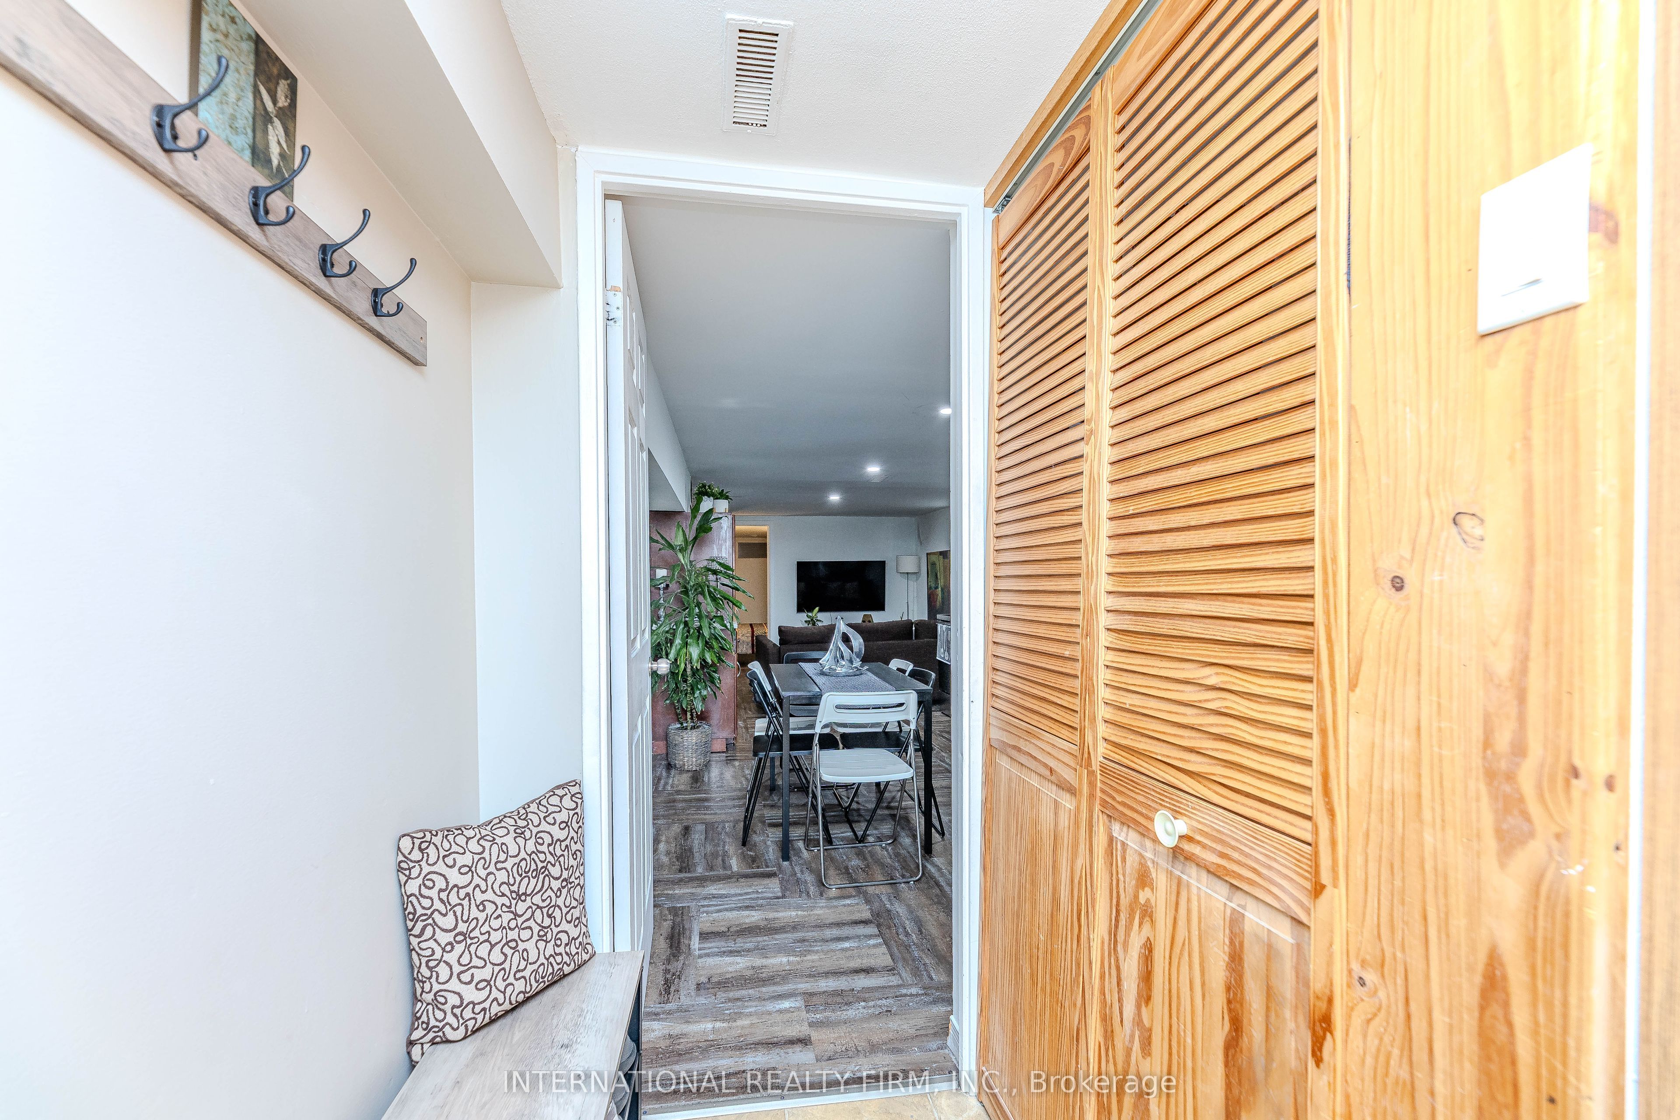
Apartment,Separate Entrance
Listed on
2026-09-14
Lot size
33 x 111.03
Tax
$4,091.59 /yr
Days on Market
42
Approximate Age
31-50
Maintenance Fee
-
Description
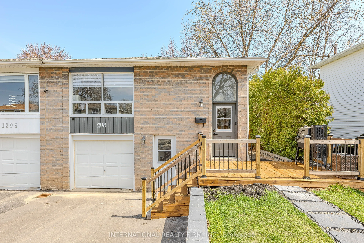
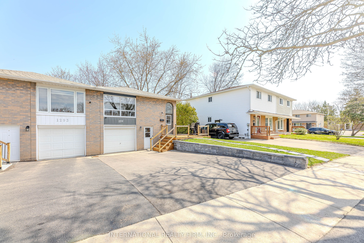
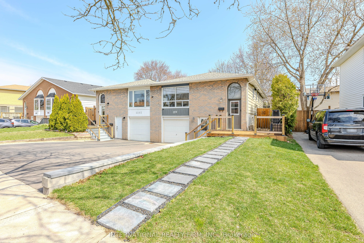
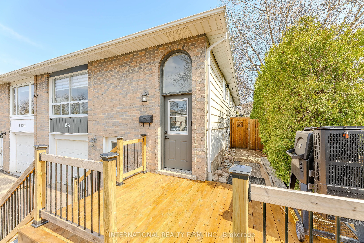
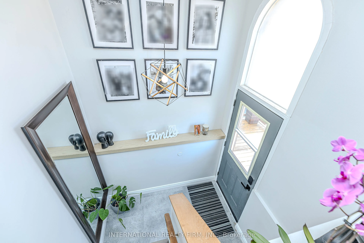
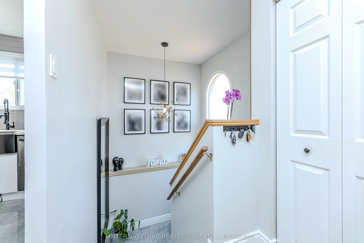
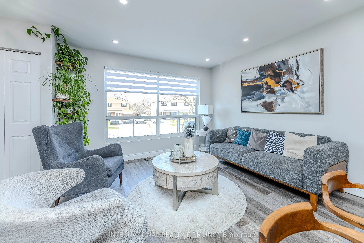
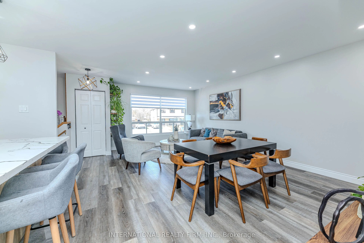
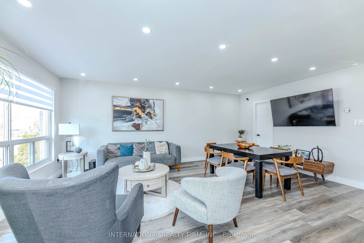
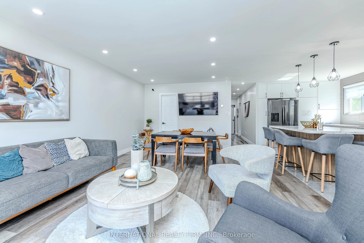
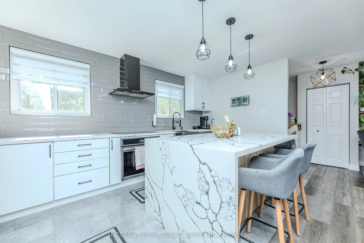
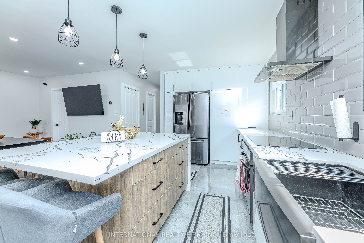
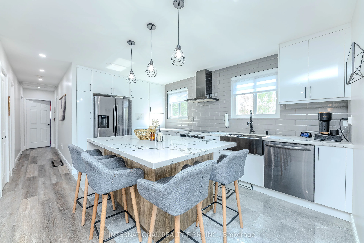
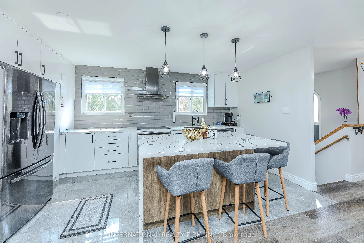
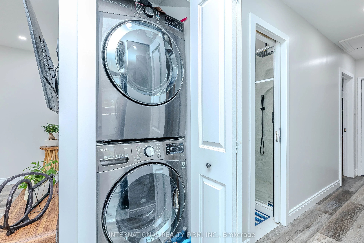
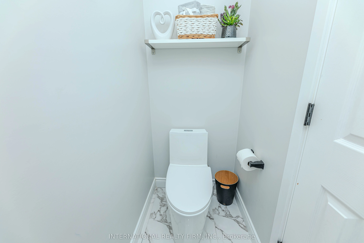
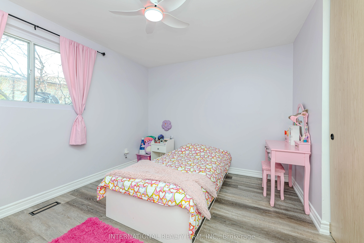
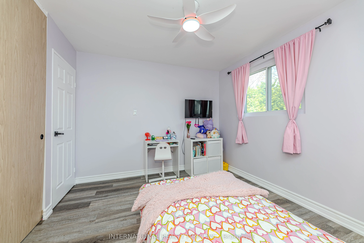
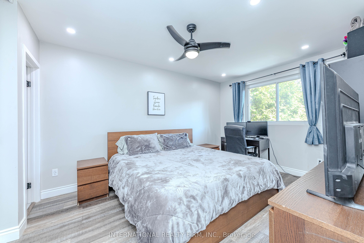
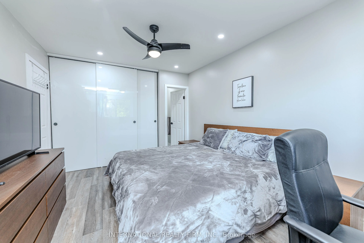
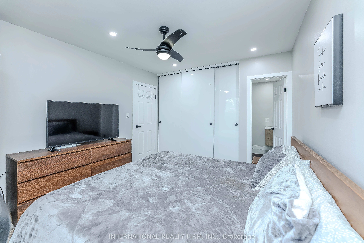
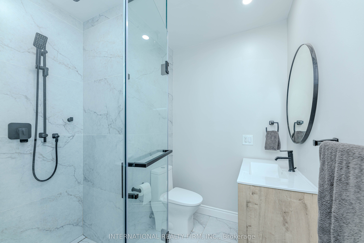
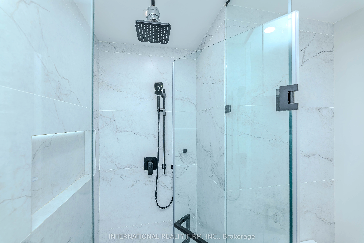
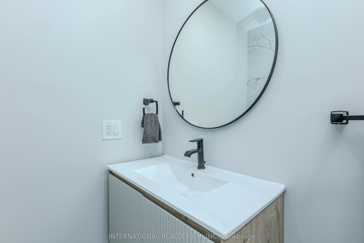
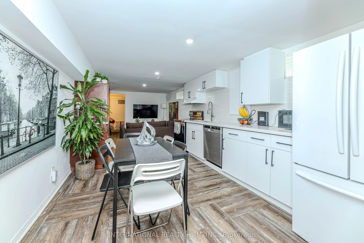
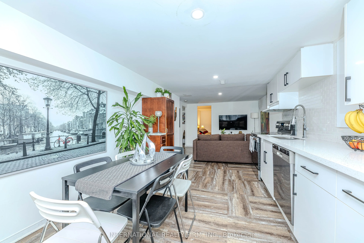
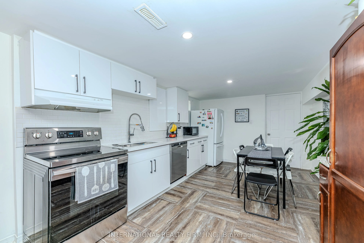
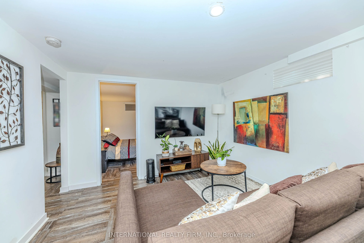
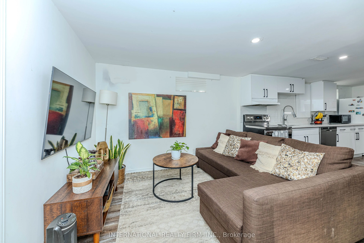
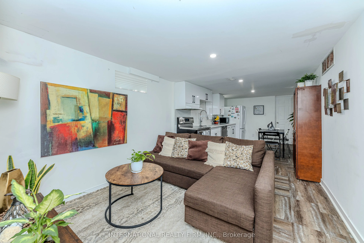
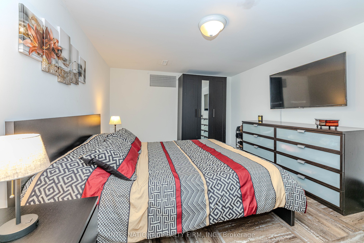
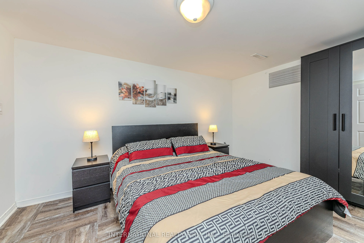
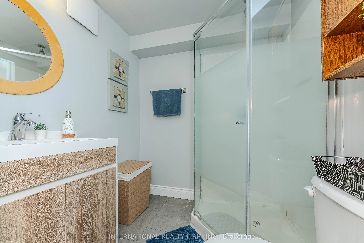
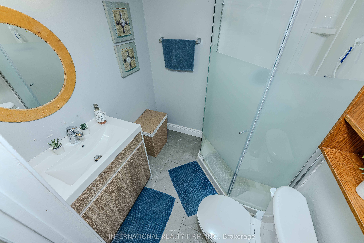
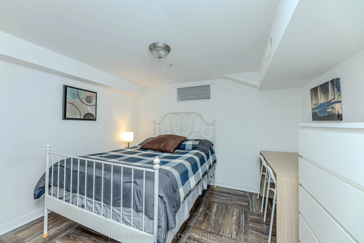
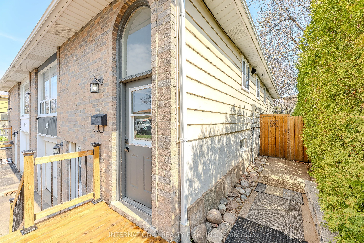
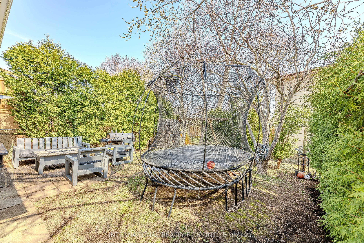
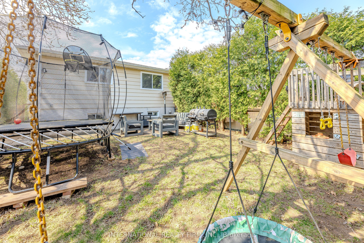
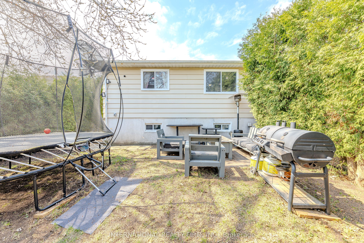
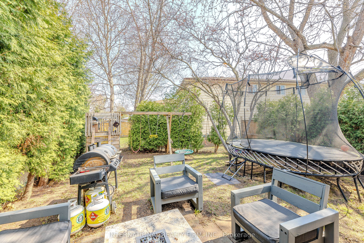
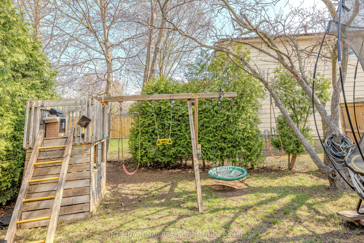
Completely renovated and freshly painted semi-detached. This stunning home offers the perfect blend of style, function, and flexibility, featuring a fully equipped in-law or nanny suite for extended family, guests, or extra income potential. The upper level boasts 3 spacious bedrooms and 3 bathrooms... (2 full, including an ensuite, and 1 powder room). Enjoy an open-concept layout with custom closets, a modern kitchen, in-unit laundry, beautifully updated bathrooms, and vinyl flooring throughout. The lower level, with its separate entrance, includes a kitchen, laundry, living, dining areas, 2 bedrooms, and 1 full bathroom, perfect for independent living. Outside, enjoy a spacious backyard, a newly renovated front porch, and a driveway for 4 vehicles. Conveniently located near top amenities: Walmart, Food Basics, Metro, Fortino, Dollarama, Home Depot, Costco, Shoppers, Nofrills, Mapleview Mall, Burlington Centre, and just a 5-minute walk to a nearby school. Move-in ready and designed for todays lifestyle, this home truly has it all!
Full Property Details
Interior
Bedrooms
3
Bedrooms Plus
2
Total Bedrooms
5
Washrooms
4
Square Footage
1100-1500 sqft
Basement
Apartment,Separate Entrance
Heating Source
Gas
Heating Fuel
Forced Air
Air Conditioning
Central Air
Family Room
Yes
Kitchens
1
Kitchens Plus
1
Total Kitchens
2
Fireplace Features
No
Bedrooms
3
Bedrooms Plus
2
Total Bedrooms
5
Washrooms
4
Square Footage
1100-1500 sqft
Basement
Apartment,Separate Entrance
Heating Source
Gas
Heating Fuel
Forced Air
Air Conditioning
Central Air
Family Room
Yes
Kitchens
1
Kitchens Plus
1
Total Kitchens
2
Fireplace Features
No
Exterior
Depth
111.03
Front
33.05
Acreage
< .50
Driveway
Front Yard Parking
Lot Size
33 x 111.03 ft
Pool
None
Waterfront
None
Parking Spaces
4
Total Parking Spaces
5.00
Parking Description
Built-In
Garage Spaces
1
Depth
111.03
Front
33.05
Acreage
< .50
Driveway
Front Yard Parking
Lot Size
33 x 111.03 ft
Pool
None
Waterfront
None
Parking Spaces
4
Total Parking Spaces
5.00
Parking Description
Built-In
Garage Spaces
1
Building Description
Style
Bungalow-Raised
Home Type
House
Subtype
Semi-Detached
Year Built
31-50
Property Orientation
East
Exterior Finish
Brick
Sewers
Sewers
Water Supply
Municipal
Possession Date
No Data
Style
Bungalow-Raised
Home Type
House
Subtype
Semi-Detached
Year Built
31-50
Property Orientation
East
Exterior Finish
Brick
Sewers
Sewers
Water Supply
Municipal
Possession Date
No Data
Community
Community
Palmer
Community
Palmer
Taxes & Fees
Taxes
$4,091.59 /yr
Tax Year
2026
Occupancy
Owner+Tenant
Taxes
$4,091.59 /yr
Tax Year
2026
Occupancy
Owner+Tenant
Room Types
Bedroom
Vinyl Floor, Window
Dimensions 10.86 x 9.65 feet
104.8 sqft
Bedroom
Vinyl Floor, Window
Dimensions 12.96 x 10.66 feet
138.15 sqft
Bedroom 2
Vinyl Floor, Closet Organizers, Window
Dimensions 11.81 x 10.27 feet
121.29 sqft
Bedroom 3
Vinyl Floor, Closet Organizers, Window
Dimensions 10.33 x 8.53 feet
88.11 sqft
Kitchen
Vinyl Floor, Open Concept, Window
Dimensions 13.16 x 10.4 feet
136.86 sqft
Kitchen
Vinyl Floor, Breakfast Bar, Open Concept
Dimensions 16.14 x 8.6 feet
138.8 sqft
Laundry
-
Dimensions 12.53 x 8.6 feet
107.76 sqft
Living Room
Vinyl Floor, Combined w/Dining, Open Concept
Dimensions 12.99 x 10.76 feet
139.77 sqft
Living Room
Vinyl Floor, Combined w/Dining, Open Concept
Dimensions 19.29 x 13.12 feet
253.08 sqft
Primary Bedroom
Vinyl Floor, Closet Organizers, 3 Pc Ensuite
Dimensions 16.5 x 10.73 feet
177.04 sqft
Similar Properties(No results)
Mortgage Calculator
Calculate your estimated monthly mortgage payment
Price
$929,900
$
%
%
Total cost of mortgage
$0
Monthly payment
By clicking Save, we will calculate your estimated mortgage for all properties using the saved values (down payment percentage, interest rate, and amortization).
The accuracy and applicability of this calculator are not guaranteed.