Sign In or Create a Free Account to see full details of this property
Key Facts
Key facts for 5240 Dundas Street #B209
Property Type
Condo, 2-Storey
Parking
Underground 1 garage, 1 parking
MLS #
W13455662
Size
1200-1399 sqft
Basement
None
Listed on
2026-06-17
Lot size
-
Tax
$5,279.46 /yr
Days on Market
132
Approximate Age
0-5
Maintenance Fee
$709.03/mo
Common Elements, Par...
Description
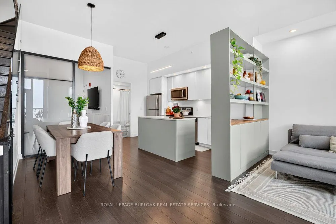
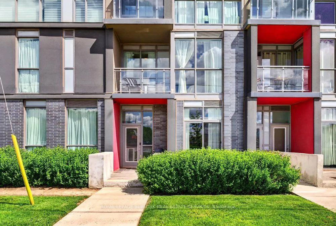
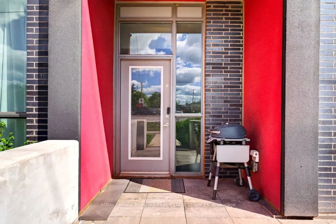
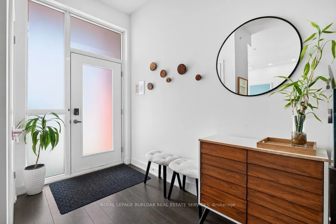
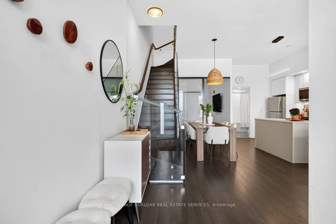
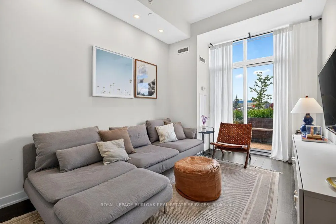
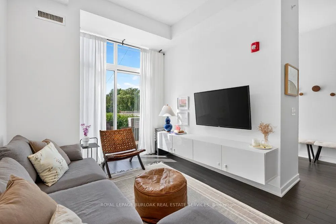
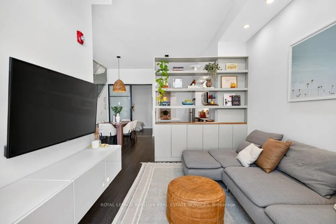
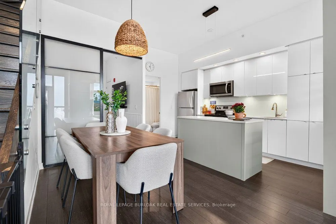
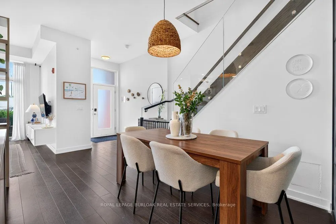
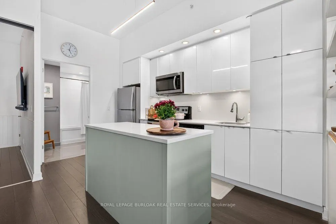
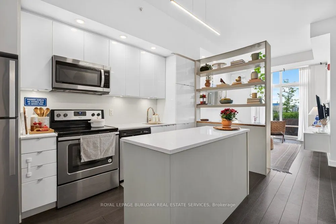
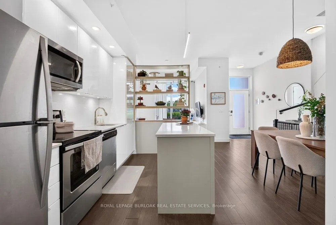
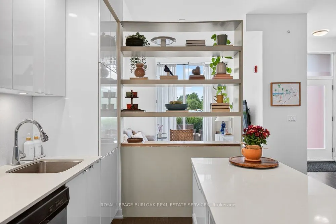
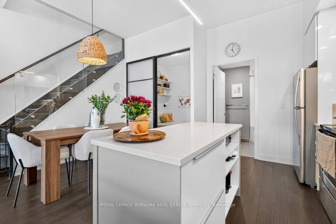
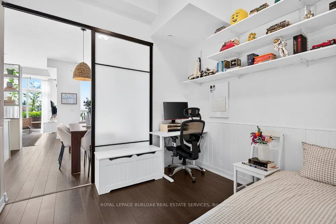
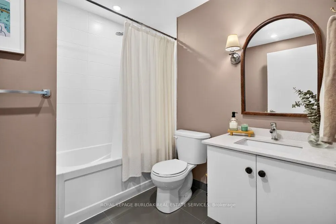
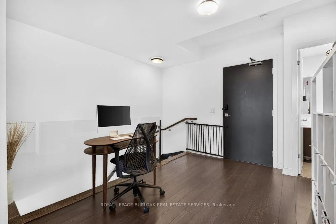
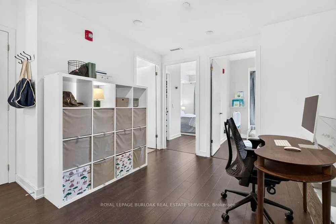
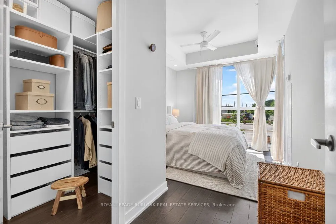
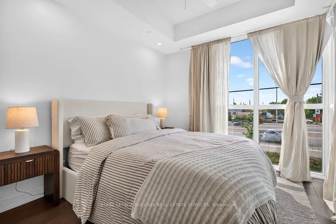
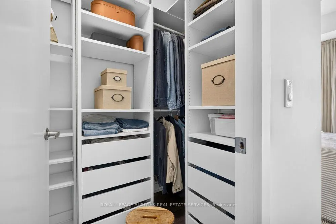
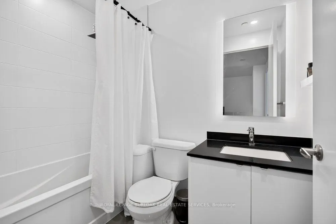
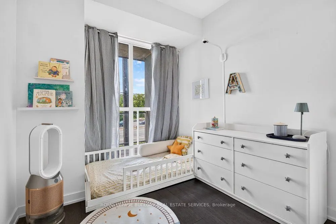
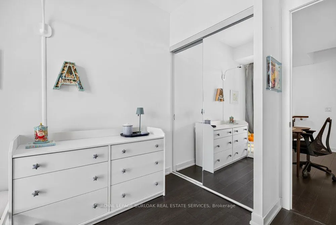
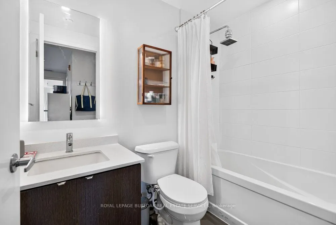
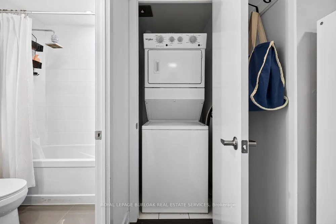
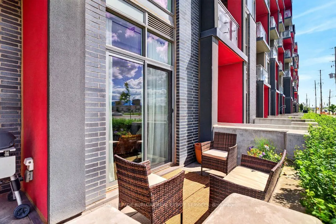
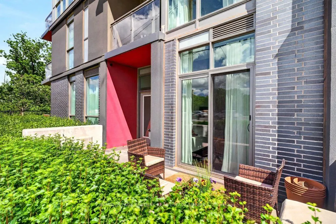
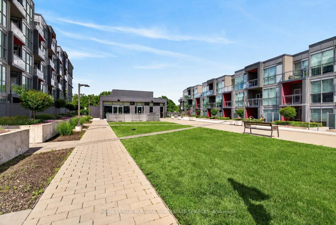
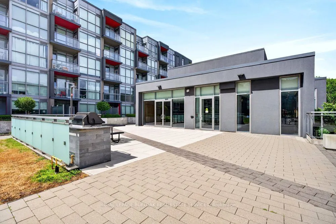
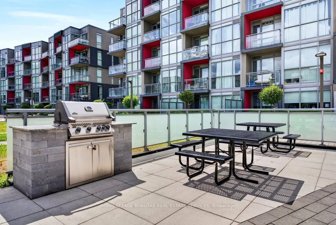
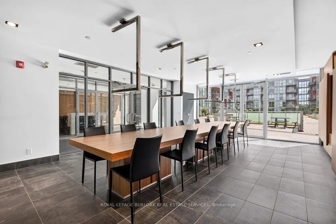
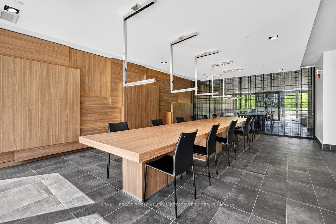
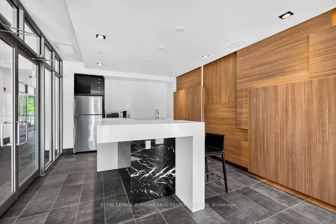
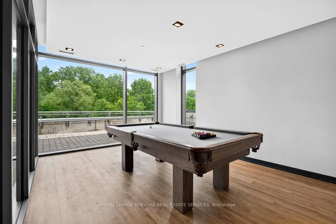
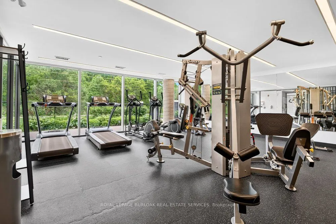
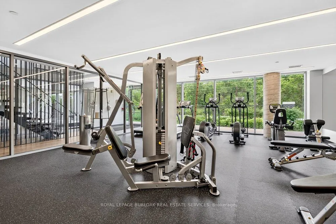
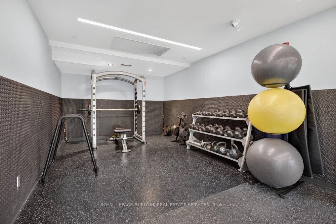
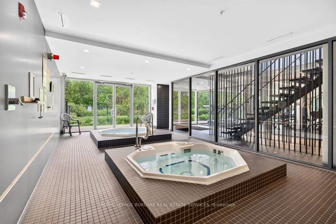
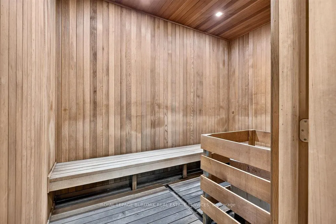
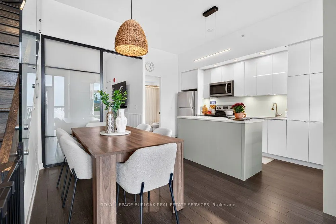
This 2-storey condo townhouse offers the perfect blend of townhouse-sized living and the convenience of a luxury condominium lifestyle. Boasting 1,220 sqft of thoughtfully designed space, this exceptional 3-bedroom, 3 full bathroom home is perfect for young professionals and small families. Featurin...g two private entrances, one through the building and one with direct exterior access, it delivers the privacy and functionality of a traditional townhouse while providing access to premium condo amenities and maintenance free living. Beautifully upgraded throughout, the home features a modern kitchen with a stylish island and designer pendant lighting, an inviting living room with custom built-in shelving, updated bathroom finishes, and custom closet organization systems in both the primary walk-in closet and second bedroom closet. Residents enjoy access to premium amenities including a fitness centre, hot tub, steam room/sauna, party room, billiards room, BBQ area, bike storage, concierge/front desk services, parcel room, and ample visitor parking. Condo fees provide exceptional value by covering landscaping, snow removal, window cleaning, HVAC maintenance, and access to bulk disposal facilities, allowing for truly low-maintenance living. Ideally located steps from Bronte Creek Provincial Park and scenic trails. Enjoy unmatched convenience with ground-floor amenities including a pharmacy, family medical clinic, walk-in clinic, dental office, optometrist, convenience store, salon, and barber shop. Just minutes to Walmart, Fortinos, No Frills, Winners/HomeSense, restaurants, major highways, and several schools. A rare opportunity to own a spacious townhouse style home with private exterior access, premium upgrades, resort-style amenities, and everyday conveniences at your doorstep.
Full Property Details
Interior
Bedrooms
3
Total Bedrooms
3
Washrooms
3
Square Footage
1200-1399 sqft
Basement
None
Heating Source
Gas
Heating Fuel
Forced Air
Air Conditioning
Central Air
Family Room
Yes
Kitchens
1
Total Kitchens
1
Fireplace Features
No
Bedrooms
3
Total Bedrooms
3
Washrooms
3
Square Footage
1200-1399 sqft
Basement
None
Heating Source
Gas
Heating Fuel
Forced Air
Air Conditioning
Central Air
Family Room
Yes
Kitchens
1
Total Kitchens
1
Fireplace Features
No
Exterior
Driveway
Underground
Parking Spaces
1
Total Parking Spaces
1.00
Parking Description
Underground
Garage Spaces
1
Zoning
MXG
Balcony
Terrace
Driveway
Underground
Parking Spaces
1
Total Parking Spaces
1.00
Parking Description
Underground
Garage Spaces
1
Zoning
MXG
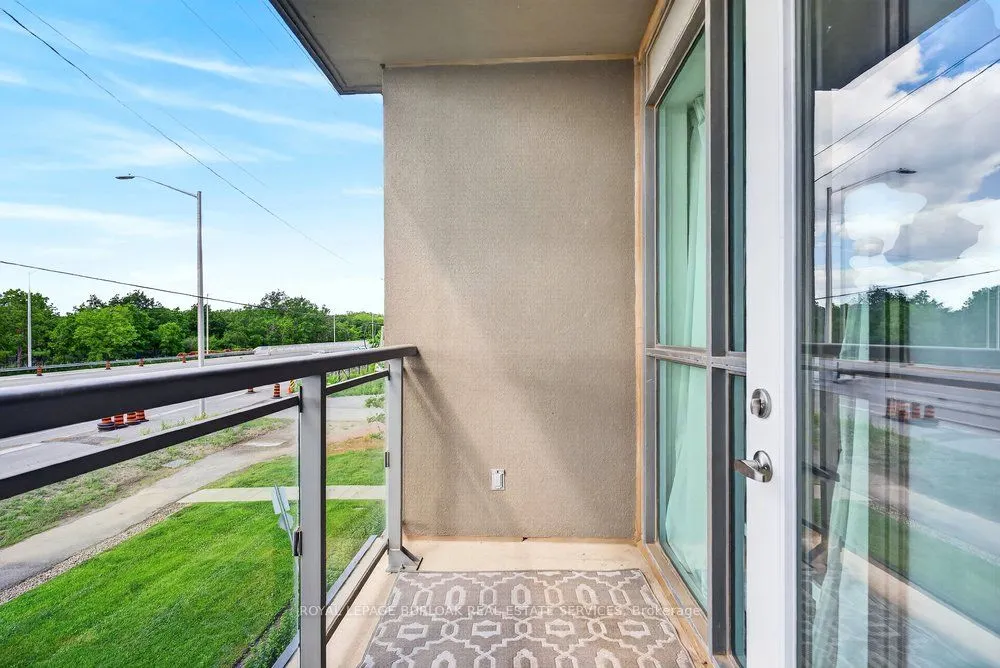
Balcony
Terrace
Building Description
Style
2-Storey
Home Type
Condo
Subtype
Condo Townhouse
Year Built
0-5
Property Orientation
North
Exterior Finish
Brick,Concrete
Possession Date
No Data
Locker
None
Style
2-Storey
Home Type
Condo
Subtype
Condo Townhouse
Year Built
0-5
Property Orientation
North
Exterior Finish
Brick,Concrete
Possession Date
No Data
Locker
None
Community
Community
Orchard
Community
Orchard
Taxes & Fees
Taxes
$5,279.46 /yr
Tax Year
2026
Maintenance Fee
$709.03/mo
Common Elements
Included
Parking
Included
Building Insurance
Included
Taxes
$5,279.46 /yr
Tax Year
2026
Maintenance Fee
$709.03/mo
Common Elements
Included
Parking
Included
Building Insurance
Included
Other
Pets
Yes-with Restrictions
Pets
Yes-with Restrictions
Room Types
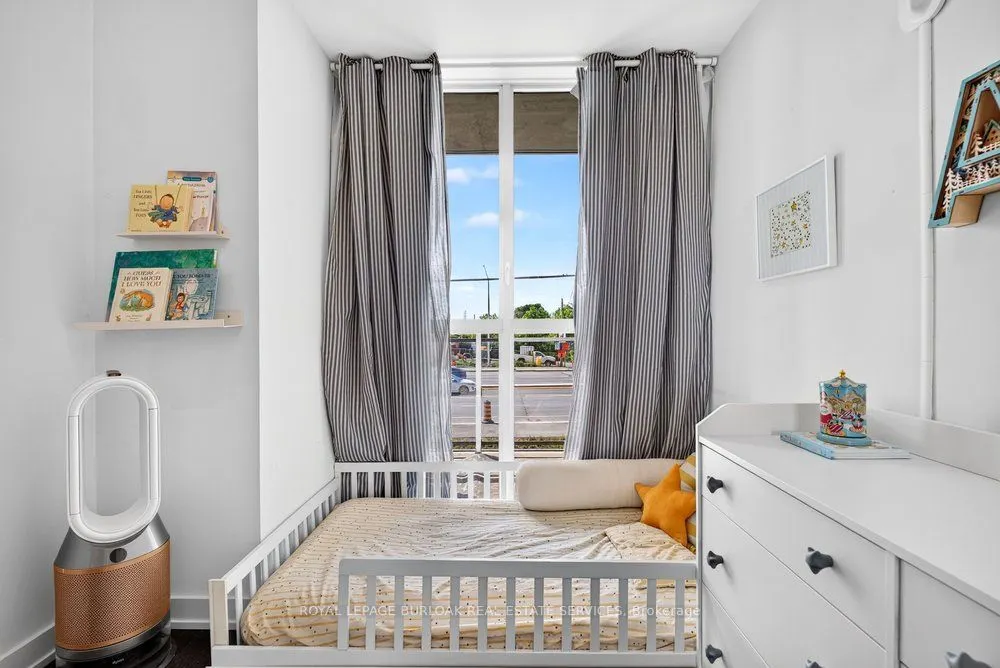
Bedroom 2
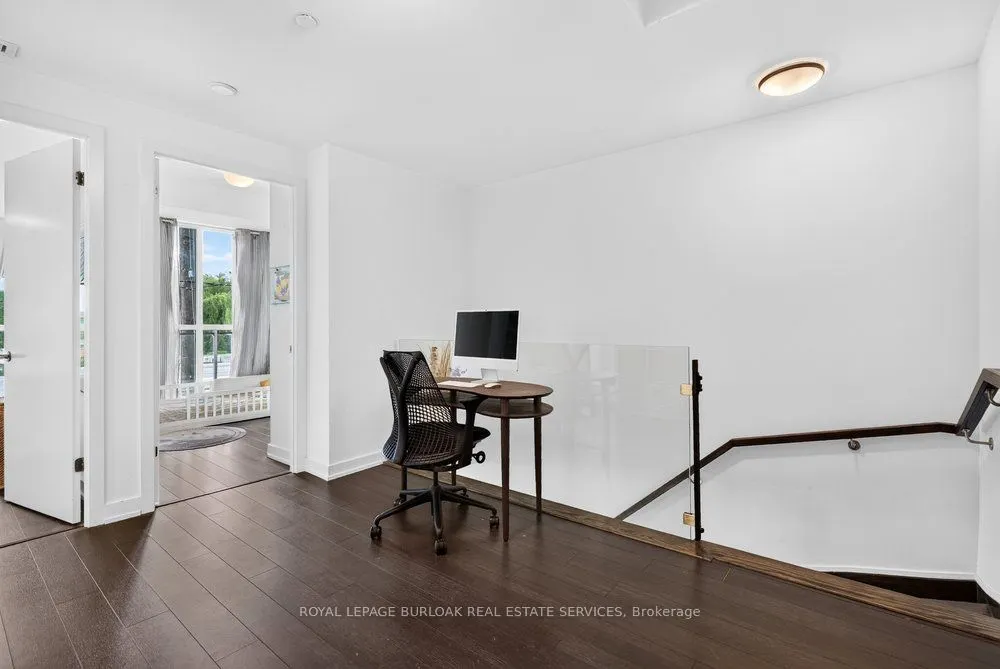
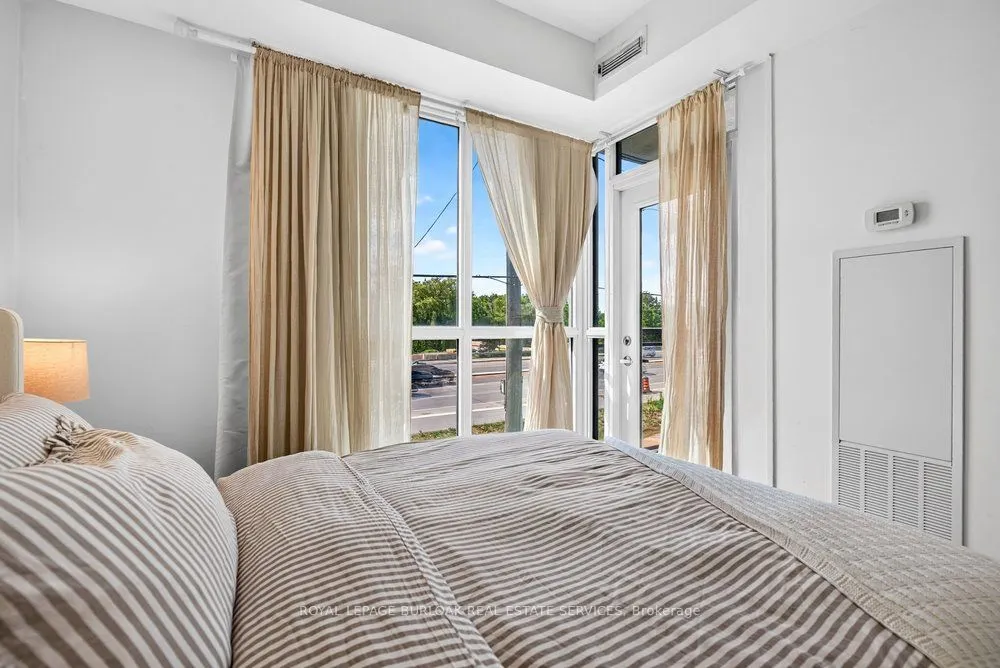
Hardwood Floor, Closet, Window Floor to Ceiling
Dimensions 9.68 x 8.43 feet
81.6 sqft
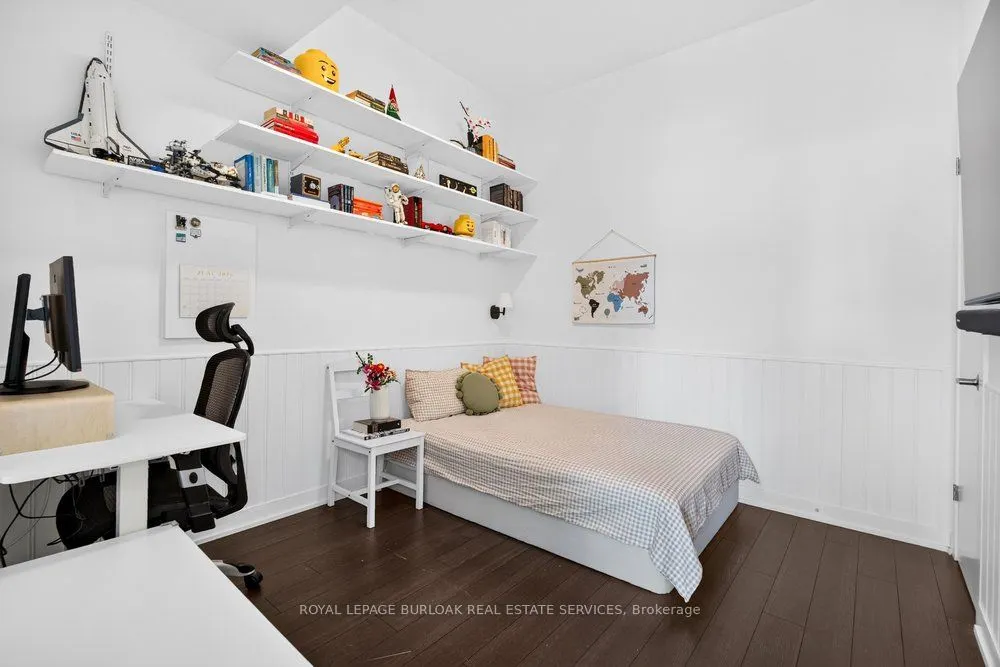
Bedroom 3
Hardwood Floor, Closet, B/I Shelves
Dimensions 10.66 x 8.99 feet
95.83 sqft
Dining Room
Hardwood Floor, Open Concept
Dimensions 10.66 x 8.23 feet
87.73 sqft
Foyer
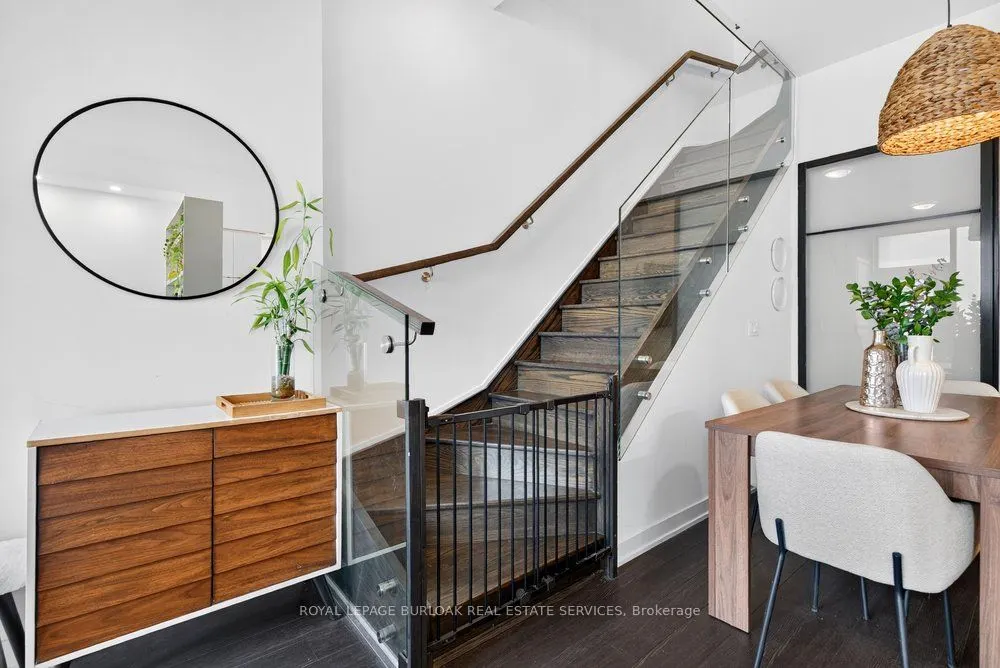
Hardwood Floor, Closet, Open Stairs
Dimensions 9.09 x 5.68 feet
51.63 sqft
Kitchen
Hardwood Floor, Centre Island, Stainless Steel Appl
Dimensions 13.42 x 8.23 feet
110.45 sqft
Living Room
Hardwood Floor, Sliding Doors, Open Concept
Dimensions 13.09 x 9.74 feet
127.5 sqft
Primary Bedroom
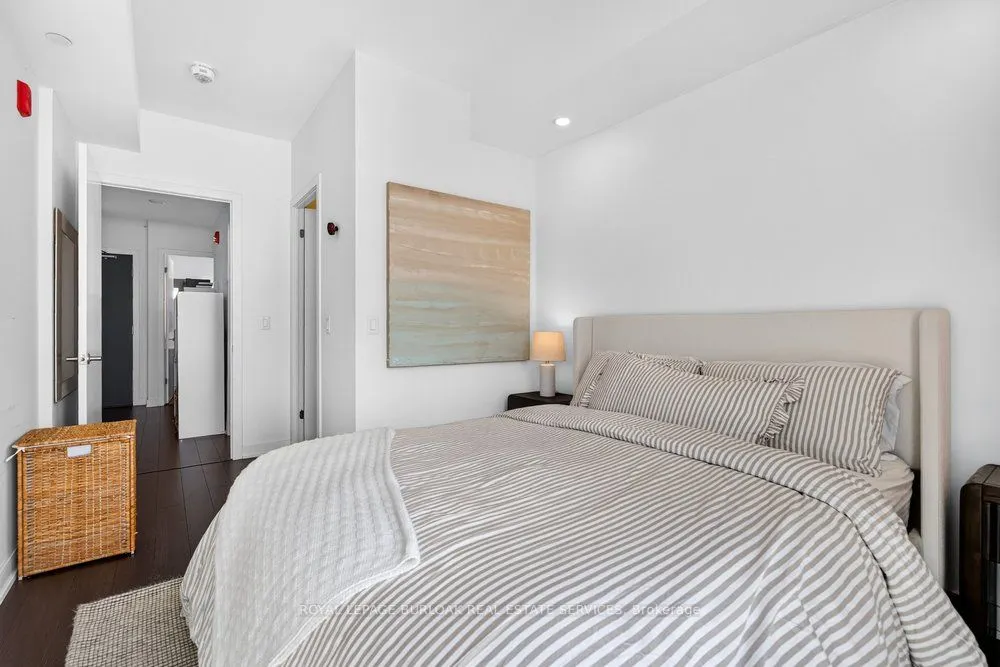
Hardwood Floor, Walk-In Closet(s), Window Floor to Ceiling