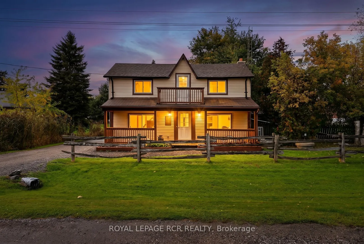
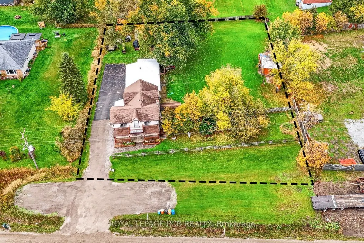
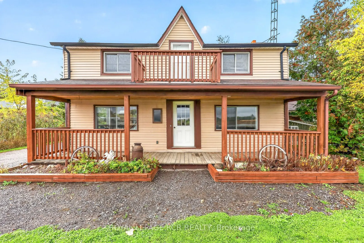
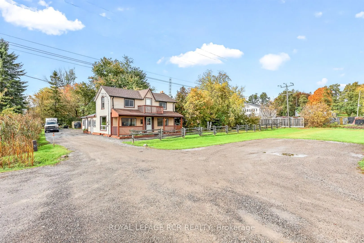
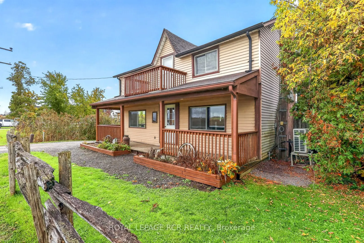
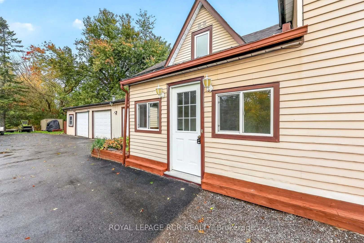
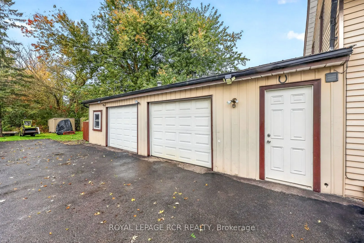
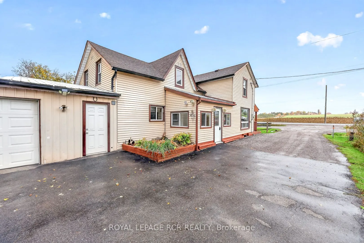
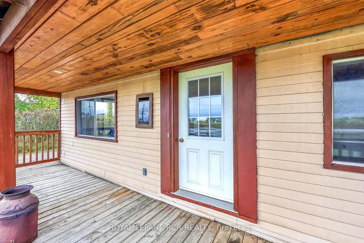
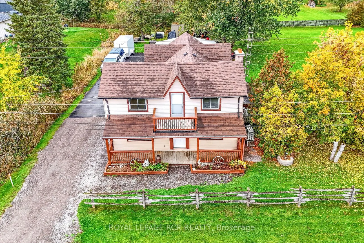
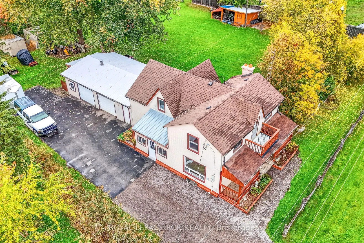
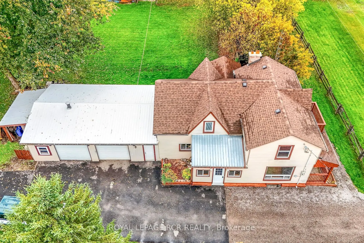
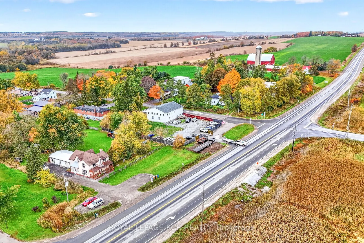
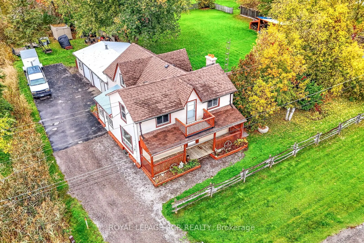
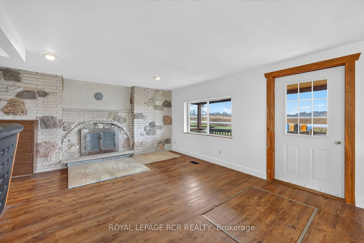
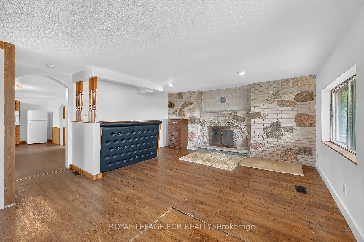
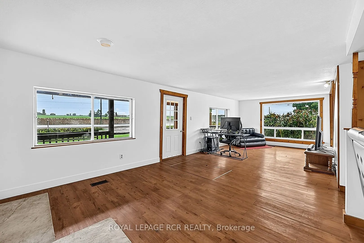
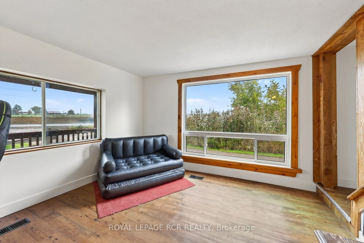
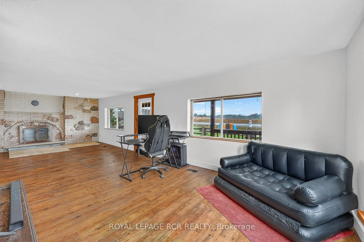
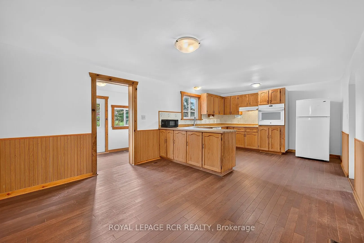
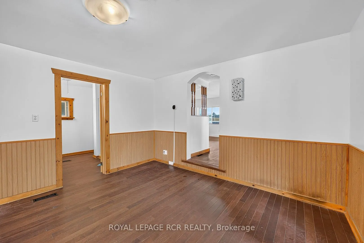
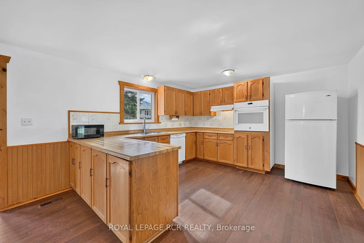
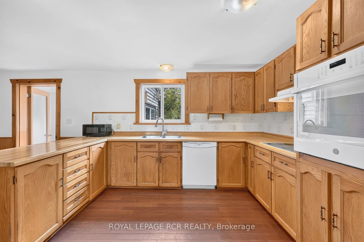
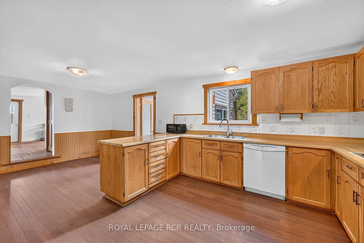
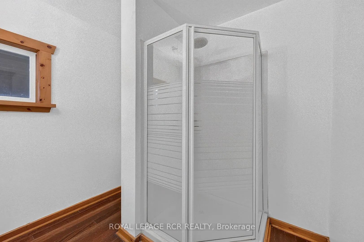
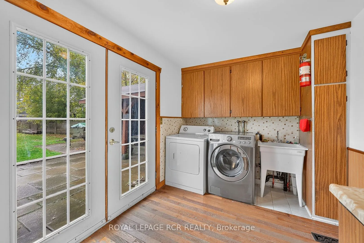
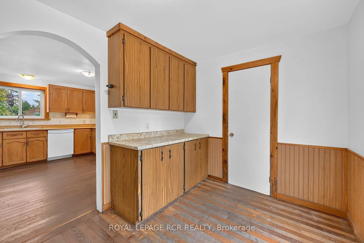
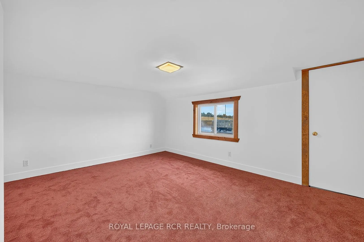
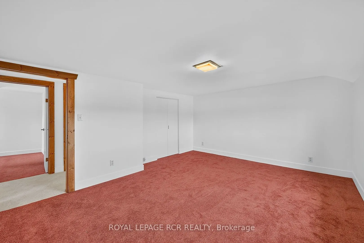
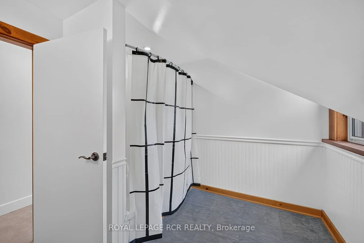
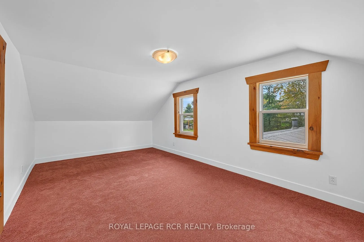
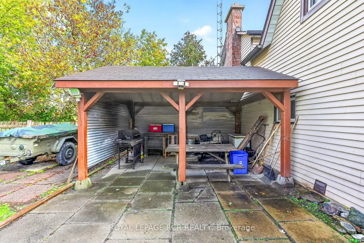
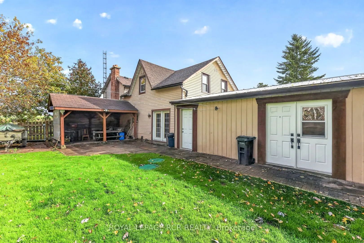
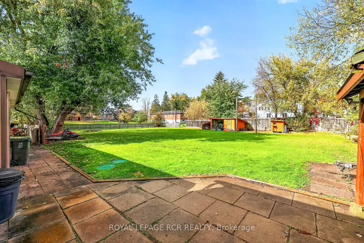
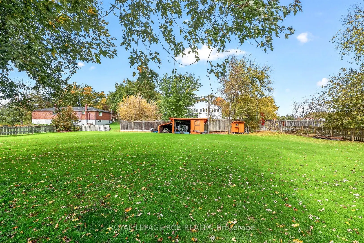
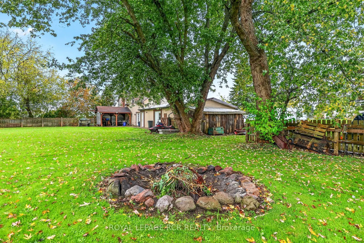
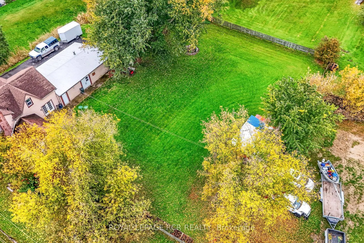
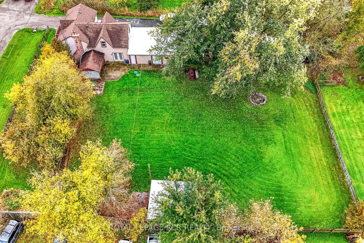
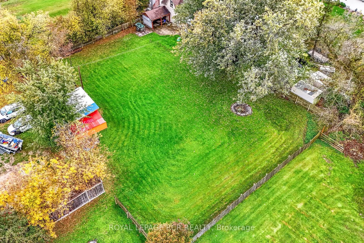
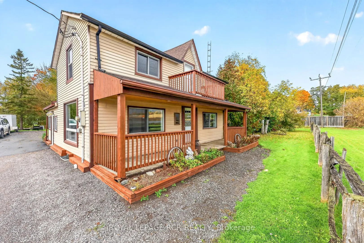
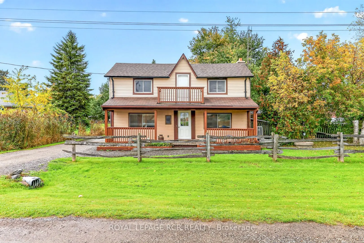
Located in Saintfield on Highway 12 between Port Perry and Sunderland, this property provides an excellent work-from-home setup with the possibility of excellent exposure and fibre-optic internet. The well-maintained house sits on a mature, private 147' x 203' fenced lot featuring a patio and gazebo.... The main floor offers a functional kitchen with ample storage, an attached dining room with hardwood floors, and a bright flex room suitable for an extra foyer or breakfast area. A large, sun-filled living room includes a bar and a brick-and-stone fireplace, while a dedicated mudroom and laundry room connects the house directly to both the yard and garage. Upstairs, you will find four spacious bedrooms. The property includes a large heated garage with its own furnace and multiple entry points, making it ideal for a workshop or business space. Nicely maintained with new water equipment (2026 pump and UV), whole home heat pump (September 2025) recent roof shingles (2023), and septic pumped in 2025.
Full Property Details
Interior
Bedrooms
4
Total Bedrooms
4
Washrooms
2
Square Footage
2000-2500 sqft
Basement
Unfinished
Heating Source
Electric
Heating Fuel
Forced Air
Air Conditioning
Central Air
Family Room
No
Kitchens
1
Total Kitchens
1
Fireplace Features
Yes
Bedrooms
4
Total Bedrooms
4
Washrooms
2
Square Footage
2000-2500 sqft
Basement
Unfinished
Heating Source
Electric
Heating Fuel
Forced Air
Air Conditioning
Central Air
Family Room
No
Kitchens
1
Total Kitchens
1
Fireplace Features
Yes
Exterior
Depth
203.43
Front
147.91
Lot Size
148 x 203.43 ft
Pool
None
Parking Spaces
6
Total Parking Spaces
8.00
Parking Description
Attached
Garage Spaces
2
Depth
203.43
Front
147.91
Lot Size
148 x 203.43 ft
Pool
None
Parking Spaces
6
Total Parking Spaces
8.00
Parking Description
Attached
Garage Spaces
2
Building Description
Style
2-Storey
Home Type
House
Subtype
Detached
Property Orientation
West
Exterior Finish
Vinyl Siding
Sewers
Septic
Water Supply
Well
Possession Date
No Data
Style
2-Storey
Home Type
House
Subtype
Detached
Property Orientation
West
Exterior Finish
Vinyl Siding
Sewers
Septic
Water Supply
Well
Possession Date
No Data
Community
Community
Rural Scugog
Community
Rural Scugog
Taxes & Fees
Taxes
$3,680 /yr
Tax Year
2025
Occupancy
Owner
Taxes
$3,680 /yr
Tax Year
2025
Occupancy
Owner
Room Types
Bedroom 2
Broadloom, Closet, W/O To Balcony
Dimensions 15.58 x 12.6 feet
196.31 sqft
Bedroom 3
Broadloom, Closet, Overlooks Frontyard
Dimensions 13.32 x 11.42 feet
152.11 sqft
Bedroom 4
Broadloom, Window
Dimensions 11.22 x 8.69 feet
97.5 sqft
Dining Room
Hardwood Floor, Wainscoting
Dimensions 12.73 x 10.4 feet
132.39 sqft
Kitchen
Hardwood Floor, B/I Oven, Picture Window
Dimensions 12.73 x 12.27 feet
156.2 sqft
Living Room
Hardwood Floor, Dry Bar, Fireplace
Dimensions 29.4 x 15.22 feet
447.47 sqft
Mud Room
Hardwood Floor, Combined w/Laundry, French Doors
Dimensions 12.93 x 8.1 feet
104.73 sqft
Primary Bedroom
Broadloom, Closet, Overlooks Backyard
Dimensions 18.41 x 10.79 feet
198.64 sqft
Sunroom
Hardwood Floor, Glass Doors
Dimensions 13.16 x 7.32 feet
96.33 sqft
Similar Properties(No results)
Mortgage Calculator
Calculate your estimated monthly mortgage payment
Price
$849,000
$
%
%
Total cost of mortgage
$0
Monthly payment
By clicking Save, we will calculate your estimated mortgage for all properties using the saved values (down payment percentage, interest rate, and amortization).
The accuracy and applicability of this calculator are not guaranteed.